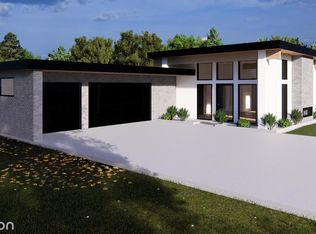
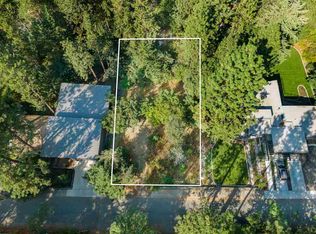
*Owner Occupied* Skip the new construction hassles — this one is done to perfection. One year old at the end of a quiet dead-end street, this custom Rockwood showpiece sits on 0.58 acres of mature trees in one of Spokane's most coveted South Hill neighborhoods — zoned for Hutton Elementary and among the area's most distinguished homes. Immaculately designed for main-floor living: soaring 15-ft ceilings, floor-to-ceiling windows, white oak floors, a dual-sided indoor/outdoor gas fireplace, two sets of sliders, and 10x12 bi-fold doors that open wide to the covered patio for a seamless indoor-outdoor connection. The chef's kitchen features quartz countertops, a generous island, and a butler's pantry with beverage refrigerator, ice maker, and sink. The primary suite has a walk-in closet and spa-style bath — all showers finished in Topcrete. Four bedrooms, three baths, three-car garage, a dedicated home gym, and temperature-controlled crawl space with full under-house storage. This is the one.
Active
$1,799,000
1518 E 20th Ave, Spokane, WA 99203
4beds
3baths
3,200sqft
Single Family Residence
Built in 2025
0.58 Acres Lot
$1,734,100 Zestimate®
$562/sqft
$-- HOA
What's special
Covered patioGenerous islandThree-car garageFloor-to-ceiling windowsWhite oak floorsShowers finished in topcreteDedicated home gym
- 112 days
- 231
- 30
Zillow last checked:
Listing updated:
Listed by:
Melissa Murphy 509-220-0128,
Prime Real Estate Group,
Eric Klamper 970-420-2626,
Prime Real Estate Group
Source: SMLS as distributed by MLS GRID,MLS#: 202619229
Facts & features
Interior
Bedrooms & bathrooms
- Bedrooms: 4
- Bathrooms: 3
First floor
- Level: First
- Area: 3200 Square Feet
Heating
- Natural Gas, Forced Air
Cooling
- Central Air
Appliances
- Included: Tankless Water Heater, Range, Free-Standing Range, Gas Range, Double Oven, Dishwasher, Refrigerator, Disposal, Microwave, Washer, Dryer
Features
- Cathedral Ceiling(s), Hard Surface Counters
- Flooring: Wood
- Windows: Multi-Pane Windows
- Basement: Crawl Space,Slab
- Number of fireplaces: 1
- Fireplace features: Gas
Interior area
- Total structure area: 3,200
- Total interior livable area: 3,200 sqft
Video & virtual tour
Property
Parking
- Total spaces: 3
- Parking features: Attached, Garage Door Opener, Oversized
- Garage spaces: 3
Features
- Levels: One
- Stories: 1
- Has view: Yes
- View description: Territorial
Lot
- Size: 0.58 Acres
- Features: Views, Level, Secluded, Oversized Lot
Details
- Parcel number: 35282.1243
Construction
Type & style
- Home type: SingleFamily
- Architectural style: Contemporary
- Property subtype: Single Family Residence
Materials
- Fiber Cement
- Roof: Flat,See Remarks
Condition
- New construction: No
- Year built: 2025
Community & HOA
Location
- Region: Spokane
Financial & listing details
- Price per square foot: $562/sqft
- Tax assessed value: $1,303,900
- Annual tax amount: $3,547
- Date on market: 6/12/2026
- Listing terms: FHA,VA Loan,Conventional,Cash
- Road surface type: Paved
Estimated market value
$1,734,100
$1.65M - $1.82M
$4,004/mo
Price history
| Date | Event | Price |
|---|---|---|
| 6/12/2026 | Listed for sale | $1,799,000+355.4%$562/sqft |
Source:  SMLS as distributed by MLS GRID #202619229 Report a problem SMLS as distributed by MLS GRID #202619229 Report a problem | ||
| 12/29/2023 | Sold | $395,000$123/sqft |
Source: Public Record Report a problem | ||
| 7/20/2023 | Sold | $395,000+1.3%$123/sqft |
Source: Public Record Report a problem | ||
| 2/22/2021 | Sold | $390,000+21.9%$122/sqft |
Source: Agent Provided Report a problem | ||
| 10/30/2020 | Sold | $320,000$100/sqft |
Source: Agent Provided Report a problem | ||
Public tax history
| Year | Property taxes | Tax assessment |
|---|---|---|
| 2025 | $13,280 +274.4% | $1,303,900 +267.3% |
| 2024 | $3,547 +20.1% | $355,000 +17.5% |
| 2023 | $2,954 +20.9% | $302,150 +21.2% |
| 2022 | $2,442 +64.5% | $249,270 +95.2% |
| 2021 | $1,485 -3.6% | $127,730 +2.8% |
| 2020 | $1,541 | $124,270 |
Find assessor info on the county website
Monthly payment
Est. payment
Payment breakdown
Explore the cost of this home by adjusting the details. Changes won't be saved.Climate risks
Neighborhood: Rockwood
Nearby schools
Schools provided by the listing agent
- Elementary: Hutton
- Middle: Sacajawea
- High: Lewis & Clark
- District: Spokane Dist 81
Source: SMLS as distributed by MLS GRID. This data may not be complete. We recommend contacting the local school district to confirm school assignments for this home.
Similar homes
- $930,0003 bd3 ba3.5k sqft2107 E Peachtree Ct, Spokane, WA 99203For Sale
 MLS ID #202625077, Tanya Starkel, Real Broker LLC. SMLS as distributed by MLS GRID
 - $989,0005 bd3 ba3.5k sqft1924 E 23rd Ave, Spokane, WA 99203For Sale
 MLS ID #202624042, Erik Dordal, Windermere City Group. SMLS as distributed by MLS GRID
 - $949,9994 bd3 ba3.6k sqft710 E 12th Ave, Spokane, WA 99202For Sale
 MLS ID #202625019, Ryan Fowler, eXp Realty, LLC. SMLS as distributed by MLS GRID
 - $1,375,0004 bd3 ba3.6k sqft10638 S Hangman Valley Rd, Spokane, WA 99224For Sale
 MLS ID #202625245, Joni Hay, Keller Williams Spokane - Main. SMLS as distributed by MLS GRID
