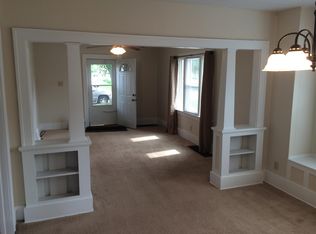
There is something special about stepping into a home that has been genuinely cared for—and after being filled with love by multiple generations, that warmth carries through every room. While the finishes leave room to bring your own style, fresh paint, professionally cleaned and protected carpeting, new blinds, security system, crown molding, and updated walk-in showers mean you can settle in comfortably from day one. The large room above the garage offers plenty of possibilities, whether you envision a playroom, home office, hobby space, or cozy retreat. A vinyl-fenced yard, patio, and low-maintenance artificial turf create an easy place to relax outdoors. With major mechanical updates already completed and the appliances and oversized smart TV staying, this beautifully kept home is ready for its next chapter in one of Mishawaka’s most desirable pockets.
Pending
Price cut: $10K (8/10)
$229,900
1518 E 3rd St, Mishawaka, IN 46544
4beds
1,738sqft
Single Family Residence
Built in 1922
6,534 Square Feet Lot
$227,700 Zestimate®
$--/sqft
$-- HOA
What's special
Vinyl-fenced yardLow-maintenance artificial turfOversized smart tv stayingCrown moldingSecurity systemFresh paintUpdated walk-in showers
- 31 days
- 724
- 52
Likely to sell faster than
Zillow last checked:
Listing updated:
Listed by:
Stephen DiJulius Cell:574-250-0893,
St. Joseph Realty Group
Source: IRMLS,MLS#: 202631543
Facts & features
Interior
Bedrooms & bathrooms
- Bedrooms: 4
- Bathrooms: 2
- Full bathrooms: 2
- Main level bedrooms: 3
Bedroom 1
- Level: Main
Bedroom 2
- Level: Main
Dining room
- Level: Main
- Area: 143
- Dimensions: 13 x 11
Family room
- Level: Main
- Area: 234
- Dimensions: 18 x 13
Kitchen
- Level: Main
- Area: 143
- Dimensions: 13 x 11
Living room
- Level: Main
- Area: 143
- Dimensions: 13 x 11
Office
- Level: Main
- Area: 88
- Dimensions: 11 x 8
Heating
- Forced Air
Cooling
- Central Air
Appliances
- Included: Dishwasher, Refrigerator, Electric Range, Water Softener Owned
- Laundry: Electric Dryer Hookup
Features
- Ceiling Fan(s)
- Basement: Full
- Has fireplace: No
Interior area
- Total structure area: 2,414
- Total interior livable area: 1,738 sqft
- Finished area above ground: 1,738
- Finished area below ground: 0
Video & virtual tour
Property
Parking
- Total spaces: 3
- Parking features: Detached
- Garage spaces: 3
Accessibility
- Accessibility features: ADA Features
Features
- Levels: One and One Half
- Stories: 1.5
Lot
- Size: 6,534 Square Feet
- Dimensions: 46 x 141
- Features: Level
Details
- Parcel number: 710914152020.000023
Construction
Type & style
- Home type: SingleFamily
- Property subtype: Single Family Residence
Materials
- Vinyl Siding
Condition
- New construction: No
- Year built: 1922
Utilities & green energy
- Sewer: Public Sewer
- Water: Public
Community & HOA
Community
- Subdivision: Byrkit
Location
- Region: Mishawaka
Financial & listing details
- Tax assessed value: $169,100
- Annual tax amount: $1,077
- Date on market: 8/4/2026
Estimated market value
$227,700
$216,000 - $239,000
$1,979/mo
Price history
| Date | Event | Price |
|---|---|---|
| 8/19/2026 | Pending sale | $229,900 |
Source:  IRMLS #202631543 Report a problem IRMLS #202631543 Report a problem | ||
| 8/10/2026 | Price change | $229,900-4.2% |
Source: IRMLS #202631543 Report a problem | ||
| 8/4/2026 | Listed for sale | $239,900 |
Source: IRMLS #202631543 Report a problem | ||
Public tax history
| Year | Property taxes | Tax assessment |
|---|---|---|
| 2025 | $89 | $169,100 +54% |
| 2024 | -- | $109,800 +1.5% |
| 2023 | $464 +12977.2% | $108,200 -13.2% |
| 2022 | $4 | $124,700 +6.9% |
| 2021 | -- | $116,700 +11.9% |
| 2020 | -- | $104,300 +13.4% |
| 2019 | -- | $92,000 +8.7% |
| 2018 | -- | $84,600 +74.8% |
| 2017 | $1,455 -7% | $48,400 -42.8% |
| 2016 | $1,564 +11.9% | $84,600 +61.1% |
| 2014 | $1,398 -3.5% | $52,500 |
| 2013 | $1,449 -36.9% | $52,500 -36% |
| 2012 | $2,298 +19.2% | $82,000 +23.5% |
| 2011 | $1,929 -13.3% | $66,400 -12.5% |
| 2010 | $2,225 | $75,900 |
| 2009 | -- | $75,900 +2.2% |
| 2007 | -- | $74,300 -50% |
| 2006 | $295 +1108.5% | $148,600 +28.5% |
| 2004 | $24 -98.6% | $115,600 +61.9% |
| 2003 | $1,729 | $71,390 +1475.9% |
| 2001 | -- | $4,530 |
Find assessor info on the county website
Monthly payment
Est. payment
Payment breakdown
Explore the cost of this home by adjusting the details. Changes won't be saved.Climate risks
Neighborhood: 46544
Nearby schools
Schools provided by the listing agent
- Elementary: Beiger
- Middle: John Young
- High: Mishawaka
- District: School City of Mishawaka
Source: IRMLS. This data may not be complete. We recommend contacting the local school district to confirm school assignments for this home.

Similar homes
- $235,0004 bd2 ba2.2k sqft2121 Homewood Ave, Mishawaka, IN 46544For Sale
 MLS ID #202633988, Matt Dorsch, Trueblood Real Estate. IRMLS
 - $239,9004 bd2 ba1.3k sqft434 N Harding Ave, Mishawaka, IN 46544For Sale
 MLS ID #202632770, Ashleigh R Barnes, McKinnies Realty, LLC. IRMLS
 - $235,0003 bd2 ba1.5k sqft2421 E 5th St, Mishawaka, IN 46544For Sale
 MLS ID #202623589, Cynthia M Acosta, Century 21 Circle. IRMLS
 - $262,0004 bd2 ba2.2k sqft934 Lincolnway E, Mishawaka, IN 46544For Sale
 MLS ID #202630670, Wendall T Bontrager, Highgarden Real Estate. IRMLS
