Discover the essence of tranquil living, in this meticulously crafted custom home, surpassing new construction standards and boasting over $100K in luxurious upgrades. Situated ON OVER A HALF ACRE in the charming Bearhill Estates, this residence seamlessly combines convenience, curb appeal, and a serene setting, neighborhood has two ponds, walking path, and a playground for an unparalleled living experience. Beyond Better Than New: This 4+ bedroom home, with 3 bathrooms exudes sophistication with its completely remodeled interior featuring top-of-the-line flooring throughout. The durable wood-like grain tile offers the warmth of wood without the worry, complemented by custom Knotty Alder cabinetry, baseboards, trim, and doors that showcase the attention to detail and quality finishes. Dream Garage and Workshop: A car enthusiast's dream awaits with 4+ insulated garages, each 24 x 24, with a workshop featuring 14' ceilings, shelves, and storage. The shop is equipped with a separate breaker and 220 single-phase power, making it ideal for welding or other projects. Enjoy the convenience of a Telsa charging station, sink, and even cable in the shop. Entertainers' Paradise: The open and inviting living room features tall, vaulted ceilings and a floor-to-ceiling stone fireplace, creating a stunning focal point. The dream kitchen boasts 10 ft. ceilings, custom cabinets, high-end appliances, eating peninsula, kitchen island, and a spacious dining area! Step outside to two decks and embrace the country living atmosphere. Luxurious Retreat: The large primary bedroom offers a cozy fireplace, tall windows, and a private deck. The ensuite bathroom is a spa-like haven with a double vanity and a spacious, beautifully appointed walk-in shower. The second main floor bathroom and bedroom are equally tastefully remodeled. Versatile Basement: The walk-out basement is perfect for entertaining, with a large family room, bar, two additional bedrooms, and a bathroom with a shower and a separate soaker tub. A bonus room adds flexibility for an office, exercise room, or playroom, and a storage room. Exterior Bliss: The property boasts an invisible fence, boat storage area, and a roof replacement with high-impact shingles approximately 7 years ago. Well-maintained inside and out, this home is a testament to pride of ownership. Unbeatable Location: Specials are paid off, and the property is priced to sell, offering an unmatched combination of quality upgrades, expansive garage and shop, land, and a convenient location. Just 15 minutes to downtown Wichita and 20 minutes to both east and west Wichita, enjoy the best of small-town community living with easy access to city amenities. Don't miss the opportunity to explore all the extraordinary amenities and breathtaking views this property has to offer – schedule your viewing today!
Sold-co-op w/mbr
Price Unknown
1518 E Fallbrook St, Park City, KS 67147
4beds
3,285sqft
Single Family Onsite Built
Built in 2005
0.58 Acres Lot
$488,600 Zestimate®
$--/sqft
$2,696 Estimated rent
Home value
$488,600
$464,000 - $513,000
$2,696/mo
Zestimate® history
Owner options
List your home for rent
$2,696/mo
Rent Zestimate®
Find your next renter with Zillow Rental Manager. Plus, with online applications, you can quickly screen prospective tenants – for free.
$2,696/mo
Rent Zestimate®
Refinance and save
$460/mo
Est. payment
Refinancing to a lower rate could help reduce your monthly payments and save thousands over the life of the loan.
$460/mo
Est. payment
Explore your selling options
Work with a Zillow partner agent
Leverage their expertise and Zillow's premium Showcase listings to get your home seen by more buyers.
Get startedList with your own agent
Get your home in front of millions of buyers by listing it on Zillow.
Learn how to do itSell it yourself
Take full control of how buyers see your home on Zillow by listing For Sale by Owner (FSBO).
List your homeWhat's special
Zillow last checked:
Listing updated:
Listed by:
Kelly Hartshorn 316-640-7500,
Keller Williams Hometown Partners
Bought with:
Kelly Hartshorn, 00243251
Source: SCKMLS as distributed by MLS GRID,MLS#: 634607
Facts & features
Interior
Bedrooms & bathrooms
- Bedrooms: 4
- Bathrooms: 3
- Full bathrooms: 3
Primary bedroom
- Description: Tile
- Level: Main
- Area: 340
- Dimensions: 20 x 17
Bedroom
- Description: Tile
- Level: Basement
- Area: 117
- Dimensions: 13 x 9
Bedroom
- Description: Tile
- Level: Main
- Area: 192
- Dimensions: 16 x 12 Bedroom
Bedroom
- Description: Tile
- Level: Basement
- Area: 143
- Dimensions: 13 x 11
Dining room
- Description: Tile
- Level: Main
- Area: 360
- Dimensions: 20 x 18
Family room
- Description: Tile
- Level: Basement
- Area: 442
- Dimensions: 26 x 17
Kitchen
- Description: Tile
- Level: Main
- Area: 336
- Dimensions: 21 x 16
Living room
- Description: Tile
- Level: Main
- Area: 304
- Dimensions: 16 x 19
Office
- Description: Tile
- Level: Basement
- Area: 432
- Dimensions: 24 x 18
Recreation room
- Description: Tile
- Level: Basement
- Area: 169
- Dimensions: 13 x 13
Heating
- Forced Air, Natural Gas
Cooling
- Central Air, Electric
Appliances
- Included: Dishwasher, Disposal, Refrigerator, Range, Water Softener Owned
- Laundry: Main Level, Laundry Room, 220 equipment
Features
- Ceiling Fan(s), Cedar Closet(s), Walk-In Closet(s), Vaulted Ceiling(s), Wired for Surround Sound
- Basement: Finished
- Has fireplace: No
Interior area
- Total interior livable area: 3,285 sqft
- Finished area above ground: 1,735
- Finished area below ground: 1,550
Property
Parking
- Total spaces: 4
- Parking features: Attached, Garage Door Opener, Oversized, Side Load
- Garage spaces: 4
Features
- Levels: One
- Stories: 1
- Patio & porch: Patio, Covered, Deck
- Exterior features: Balcony, Guttering - ALL, Sprinkler System, Other
- Has spa: Yes
- Spa features: Bath
- Fencing: Invisible
Lot
- Size: 0.58 Acres
- Features: Corner Lot, Cul-De-Sac, Irregular Lot, Wooded
Details
- Parcel number: 00437718
Construction
Type & style
- Home type: SingleFamily
- Architectural style: Ranch
- Property subtype: Single Family Onsite Built
Materials
- Stone, Frame w/Less than 50% Mas, Stucco
- Foundation: Full, Walk Out At Grade, View Out
- Roof: Composition
Condition
- Year built: 2005
Utilities & green energy
- Gas: Natural Gas Available
- Water: Private
- Utilities for property: Sewer Available, Natural Gas Available
Community & HOA
Community
- Features: Sidewalks, Greenbelt, Jogging Path, Lake, Playground
- Security: Security System
- Subdivision: BEARHILL ESTATES
HOA
- Has HOA: Yes
- Services included: Gen. Upkeep for Common Ar
- HOA fee: $460 annually
Location
- Region: Park City
Financial & listing details
- Tax assessed value: $446,900
- Annual tax amount: $6,645
- Date on market: 1/26/2024
- Cumulative days on market: 106 days
- Ownership: RELO Individual
- Road surface type: Paved
Price history
Price history is unavailable.
Public tax history
| Year | Property taxes | Tax assessment |
|---|---|---|
| 2025 | $7,744 +8.4% | $51,394 +9.6% |
| 2024 | $7,143 +7.5% | $46,909 +10% |
| 2023 | $6,645 | $42,642 |
| 2022 | -- | -- |
| 2021 | $5,322 +0.4% | -- |
| 2020 | $5,301 +5.1% | $33,753 +5% |
| 2019 | $5,046 -19.7% | $32,143 +4.4% |
| 2018 | $6,286 +1.4% | $30,786 |
| 2017 | $6,199 +97.2% | -- |
| 2016 | $3,144 -51.8% | -- |
| 2015 | $6,526 +1% | -- |
| 2014 | $6,464 | -- |
| 2013 | -- | -- |
| 2012 | -- | -- |
| 2011 | -- | $32,212 -3.7% |
| 2008 | -- | $33,443 +9% |
| 2007 | -- | $30,683 -1.2% |
| 2006 | -- | $31,051 +1070.9% |
| 2005 | -- | $2,652 +51.5% |
| 2004 | -- | $1,751 +508% |
| 2003 | -- | $288 |
Find assessor info on the county website
Neighborhood: 67147
Nearby homes
- $--4 bd3 ba3.6k sqft1536 E Fallbrook St, Valley Center, KS 67147Sold

- $505,0005 bd3 ba3k sqft1544 Fallbrook, Park City, KS 67147Off Market
- $438,1005 bd3 ba1.7k sqft1501 E Fallbrook St, Valley Center, KS 67147Off Market
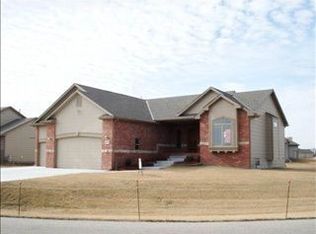
- $421,6003 bd2 ba-- sqft1501 Fallbrook, Valley Center, KS 67147Off Market
- $500,8004 bd3 ba1.6k sqft1544 E Fallbrook St, Park City, KS 67147Off Market
- $399,3005 bd3 ba2.8k sqft1543 E Fallbrook St, Valley Center, KS 67147Off Market
- $382,7005 bd3 ba2.8k sqft1543 Fallbrook, Valley Center, KS 67147Off Market
- $505,3004 bd3 ba2k sqft1604 E Fallbrook St, Valley Center, KS 67147Off Market
Nearby schools
GreatSchools rating
- 10/10Abilene Elementary SchoolGrades: PK-3Distance: 2.8 mi
- 6/10Valley Center Middle SchoolGrades: 6-8Distance: 2.8 mi
- 7/10Valley Center HighGrades: 9-12Distance: 2.7 mi
Schools provided by the listing agent
- Elementary: Valley Center
- Middle: Valley Center
- High: Valley Center
Source: SCKMLS as distributed by MLS GRID. This data may not be complete. We recommend contacting the local school district to confirm school assignments for this home.
Sell for more on Zillow
Get a Zillow Showcase℠ listing at no additional cost and you could sell for .
$488,600
2% more
+$9,772
With Zillow Showcase(estimated)
$498,372
- Kansas
- Sedgwick County
- Park City
- 67147
- 1518 E Fallbrook St
Nearby cities
Nearby zip codes
Other Park City Topics
