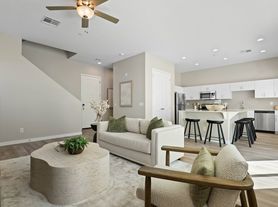
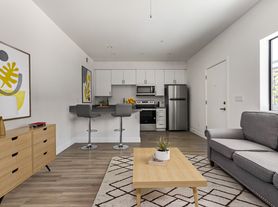

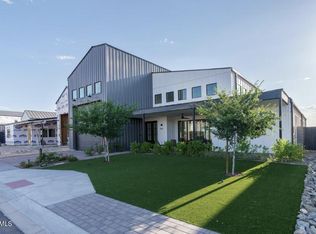
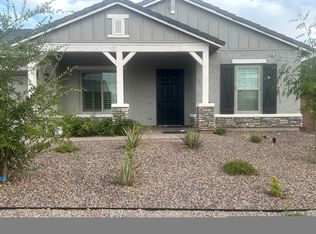
This beautifully upgraded home is located on a desirable interior lot in a gated community with stunning South Mountain views. Featuring travertine flooring, wood floors, a spacious kitchen with large island, dual sinks, stainless GE appliances, and an open layout perfect for entertaining. The primary suite includes a sitting area, soaking tub, tiled shower, granite counters, and walk-in closet. Enjoy the low-maintenance backyard with pavers, turf, and built-in BBQ. Additional upgrades include epoxy garage floors, custom cabinets, EV-ready garage, solar screens, tankless water heater, foam attic insulation, cellular shades, and energy-efficient features throughout. Pride of ownership shines in this well-maintained original-owner home with a private gated setting and beautiful mountain views. Owner occupied, please contact Aloe PM for contact #.
Move in Fees:
Rent
1 X Rent Sec Deposit
$500 NR Cleaning Fee
$250 NR Per Pet Fee
$250 Admin Fee
$49.95/Resident Benefit Package
*Resident Benefit Package (RBP) Our program handles insurance, and more at a rate of $49.95/month, added to every property as a required program inclusive of renter's insurance. More details upon application.
If you provide your own insurance policy, the RBP cost will be reduced by the amount of the insurance premium billed $14.95 by Second Nature Insurance Services (NPN No. 20224621).
House for rent
$3,800/moFees may apply
1518 E Hazel Dr, Phoenix, AZ 85042
4beds
2,890sqft
Price may not include required fees and charges. Learn more|
Single family residence
Available Thu Aug 20 2026
What's special
Gated communityEpoxy garage floorsPrivate gated settingEv-ready garageBeautiful mountain viewsStunning south mountain viewsSolar screens
- 14 days |
- -- |
- -- |
Zillow last checked:
Listing updated:
Travel times

Let’s turn your rent into credit progress
Build credit history with every on-time payment and get credit for the payment you’re already making.
Facts & features
Interior
Bedrooms & bathrooms
- Bedrooms: 4
- Bathrooms: 3
- Full bathrooms: 3
Features
- Walk In Closet
Interior area
- Total interior livable area: 2,890 sqft
Property
Parking
- Details: Contact manager
Details
- Parcel number: 30039162
Construction
Type & style
- Home type: SingleFamily
- Property subtype: Single Family Residence
Community & HOA
Location
- Region: Phoenix
Financial & listing details
- Lease term: Contact For Details
Price history
| Date | Event | Price |
|---|---|---|
| 7/8/2026 | Listed for rent | $3,800$1/sqft |
Source: Zillow Rentals Report a problem | ||
| 12/30/2021 | Sold | $674,500-1.5%$233/sqft |
Source:  ARMLS #6296409 Report a problem ARMLS #6296409 Report a problem | ||
| 12/24/2021 | Pending sale | $684,900$237/sqft |
Source: ARMLS #6296409 Report a problem | ||
| 12/24/2021 | Listed for sale | $684,900$237/sqft |
Source: ARMLS #6296409 Report a problem | ||
| 11/11/2021 | Pending sale | $684,900$237/sqft |
Source: ARMLS #6296409 Report a problem | ||
| 9/28/2021 | Listed for sale | $684,900+77.5%$237/sqft |
Source: ARMLS #6296409 Report a problem | ||
| 4/30/2014 | Sold | $385,850$134/sqft |
Source: ARMLS #5037158 Report a problem | ||
Neighborhood: South Mountain
Nearby schools
GreatSchools rating
- 5/10Cloves C Campbell Sr Elementary SchoolGrades: PK-8Distance: 1.5 mi
- 2/10South Mountain High SchoolGrades: 9-12Distance: 2.4 mi