Skip main navigation
Off market
  • $348,200

    1518 E Juniper Ct, Derby, KS 67037

    4beds
    2,806sqft
    SingleFamily
    Built in 1992
    0.27 Acres Lot
    $348,200 Zestimate®
    $124/sqft
    $2,349 Estimated rent

    Home value

    $348,200

    $331,000 - $366,000

    $2,349/mo

    Zestimate® history
    Loading
    Loading...

    Owner options

    List your home for rent

    $2,349/mo

    Rent Zestimate®

    Find your next renter with Zillow Rental Manager. Plus, with online applications, you can quickly screen prospective tenants – for free.

    Learn more

    $2,349/mo

    Rent Zestimate®

    Refinance and save

    $2,003/mo

    Est. payment

    Refinancing to a lower rate could help reduce your monthly payments and save thousands over the life of the loan.

    See today's rates

    $2,003/mo

    Est. payment

    Explore your selling options

    Work with a Zillow partner agent

    Leverage their expertise and Zillow's premium Showcase listings to get your home seen by more buyers.

    Get started

    List with your own agent

    Get your home in front of millions of buyers by listing it on Zillow.

    Learn how to do it

    Sell it yourself

    Take full control of how buyers see your home on Zillow by listing For Sale by Owner (FSBO).

    List your home

    What's special

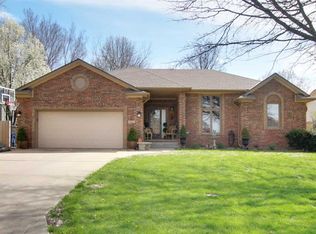
    Oakwood Valley Ranch on a large lovely fenced lot. Large deck, stone walkway, fish pond and established trees. A sun room was added off the master bedroom. Master bath with separate whirlpool tub and shower. Vaulted great room. Very spacious updated kitchen with stainless appliances, new tile back splash and cement counter top. Lower level has family room with built in cabinetry and fireplace, a bedroom, bath and 2 nice size storage areas. Main floor laundry. List of updating - Roof is approximately 5/6 years old -The entire exterior of the house was painted last summer. -The deck was dismantled, pressure washed, treated, some boards replaced, and the deck boards painted with textured deck paint. -The well pump was replaced and upgraded last summer by Ryan's Lawn Care, who has also replaced all of the valves and most of the sprinkler heads over the last two summers. -The spa room windows on the north side were removed last summer and the frame and exterior moulding rebuilt. -Cox HomeLife (security) in integrated into the thermostat, two interior cameras and smoke alarms. The thermostat and security can be controlled remotely. Cameras can be viewed remotely. Heated floors in spa room off master bedroom. All stainless steel appliances less than four years old.

    This property is off market, which means it's not currently listed for sale or rent on Zillow. This may be different from what's available on other websites or public sources.
    Facts & features

    Interior

    Bedrooms & bathrooms
    • Bedrooms: 4
    • Bathrooms: 3
    • Full bathrooms: 3
    Heating
    • Radiant, Gas
    Cooling
    • Central
    Features
    • Basement: Finished
    • Has fireplace: Yes
    Interior area
    • Total interior livable area: 2,806 sqft

    Property

    Parking
    • Parking features: Garage - Attached
    Features
    • Exterior features: Stucco, Wood, Cement / Concrete
    Lot
    • Size: 0.27 Acres
    Details
    • Parcel number: 087233070440110700

    Construction

    Type & style
    • Home type: SingleFamily
    Materials
    • Frame
    • Foundation: Slab
    • Roof: Composition
    Condition
    • Year built: 1992

    Community & HOA

    HOA
    • Has HOA: Yes
    • HOA fee: $180 monthly
    Location
    • Region: Derby

    Financial & listing details

    • Price per square foot: $124/sqft
    • Tax assessed value: $304,900
    • Annual tax amount: $4,762

    Price history

    DateEventPrice
    5/1/2017Sold--
    Source: SCKMLS as distributed by MLS GRID #525001_529668 Report a problem
    1/15/2017Price change$229,900-6.2%$82/sqft
    Source: J.P. WEIGAND & SONS E 13TH #529668 Report a problem
    1/5/2017Listed for sale$245,000$87/sqft
    Source: J.P. WEIGAND & SONS E 13TH #529668 Report a problem
    12/2/2016Listing removed$245,000$87/sqft
    Source: J.P. WEIGAND & SONS E 13TH #526602 Report a problem
    10/6/2016Listed for sale$245,000+22.6%$87/sqft
    Source: J.P. WEIGAND & SONS E 13TH #526602 Report a problem
    4/28/2011Sold--
    Source: SCKMLS as distributed by MLS GRID #318267 Report a problem
    3/3/2011Listed for sale$199,900$71/sqft
    Source: NCI #318267 Report a problem

    Public tax history

    YearProperty taxesTax assessment
    2025$4,762 +7.7%$35,064 +8.7%
    2024$4,421 -2%$32,258
    2023$4,510 +10.9%$32,258
    2022$4,068 -1.5%--
    2021$4,128 --
    2020-- $27,267 +14%
    2019-- $23,921 +4%
    2018-- $23,001
    2017-- --
    2016-- --
    2015-- --
    2014-- --
    2013-- --
    2012-- --
    2011-- $20,355 -0.1%
    2008-- $20,378 +3%
    2007-- $19,780 +6%
    2006-- $18,665
    2005-- $18,665 +3%
    2004-- $18,124
    2003-- $18,124 +3%
    2002-- $17,596 +12.9%
    2000-- $15,583
    Find assessor info on the county website

    Neighborhood: 67037

    Nearby schools

    GreatSchools rating
    Schools provided by the listing agent
    • Elementary: Swaney
    • Middle: Derby
    • High: Derby
    • District: Derby School District (USD 260)

    Source: The MLS. This data may not be complete. We recommend contacting the local school district to confirm school assignments for this home.

    Get pre-qualified for a loan
    At Zillow Home Loans, we can pre-qualify you in as little as 5 minutes with no impact to your credit score.

    An equal housing lender. NMLS #10287.

    Sell for more on Zillow
    Get a Zillow Showcase℠ listing at no additional cost and you could sell for .
    $348,200
    2% more
    +$6,964
    With Zillow Showcase(estimated)
    $355,164
