Welcome to your dream home in the heart of historic Old Seminole Heights! This stunning bungalow offers the perfect blend of urban living and peaceful retreat- it's truly an urban OASIS, nestled in a quiet area (with a fabulous backyard) yet it is central to everything the Tampa Bay Area has to offer. Built in 2017, this craftsman style home is a true gem. You get all the character and charm, with none of the headaches that come with an older property. Built with modern construction, it boasts updated features and energy efficiency, while still maintaining a timeless and classic appeal. It is exceptionally well built and experienced zero issues with the recent hurricanes. It features an open floor plan with three bedrooms, two full baths, plus a flex room that overlooks the front porch. Inside, you will find high ceilings, crown molding, gorgeous stone countertops in the kitchen and bathrooms, floor-to-ceiling tile in both bathrooms, and a custom-designed closet in the owner's suite with built-in shelving. The owner's suite offers a picturesque and peaceful view of the backyard and there is plenty of room for a king-size bed. High-end features and finishes throughout the home add a touch of sophistication and enhance the architectural detail throughout. The home exudes charm with a welcoming front porch complete with a cozy front porch swing. The side entry door that leads from the driveway to the kitchen is extra convenient. There is a large fully fenced-in backyard, with a new brick-paver lanai, patio, and firepit, as well as a large storage shed. The lush backyard showcases mature trees and provides a serene, country-like escape yet it is only minutes away from the vibrant downtown Tampa scene and Seminole Heights' eclectic vibe. It's a short easy drive to Tampa International Airport and the beaches. NO HOA or CDD fees. Your dream home awaits! Schedule your private tour today.
Sold for $525,000
$525,000
1518 E NORTH STREET, TAMPA, FL 33610
3beds
1,526sqft
Single Family Residence
Built in 2017
6,380 Square Feet Lot
$507,500 Zestimate®
$344/sqft
$2,837 Estimated rent
Home value
$507,500
Estimated sales range
Not available
$2,837/mo
Zestimate® history
Owner options
List your home for rent
$2,837/mo
Rent Zestimate®
Find your next renter with Zillow Rental Manager. Plus, with online applications, you can quickly screen prospective tenants – for free.
$2,837/mo
Rent Zestimate®
Refinance and save
$3,643/mo
Est. payment
Refinancing to a lower rate could help reduce your monthly payments and save thousands over the life of the loan.
$3,643/mo
Est. payment
Explore your selling options
Work with a Zillow partner agent
Leverage their expertise and Zillow's premium Showcase listings to get your home seen by more buyers.
Get startedList with your own agent
Get your home in front of millions of buyers by listing it on Zillow.
Learn how to do itSell it yourself
Take full control of how buyers see your home on Zillow by listing For Sale by Owner (FSBO).
List your homeWhat's special
High ceilingsSerene country-like escapeMature treesGorgeous stone countertopsUpdated featuresFabulous backyardHigh-end features and finishes
Zillow last checked:
Listing updated:
Listed by:
Julie Fernandez 813-765-6910,
CENTURY 21 BEGGINS ENTERPRISES 813-658-2121
Bought with:
Pablo Aviles, 3474889
COMPASS FLORIDA LLC
Source: Stellar MLS,MLS#: TB8344139 Originating MLS: Suncoast Tampa
Originating MLS: Suncoast Tampa
Facts & features
Interior
Bedrooms & bathrooms
- Bedrooms: 3
- Bathrooms: 2
- Full bathrooms: 2
Rooms
- Room types: Den/Library/Office, Great Room, Utility Room
Primary bedroom
- Features: Built-In Shelving, Ceiling Fan(s), Dual Sinks, En Suite Bathroom, Walk-In Closet(s)
- Level: First
- Area: 168 Square Feet
- Dimensions: 14x12
Bedroom 2
- Features: Built-In Shelving, Ceiling Fan(s), Built-in Closet
- Level: First
- Area: 154 Square Feet
- Dimensions: 14x11
Bedroom 3
- Features: Ceiling Fan(s), Built-in Closet
- Level: First
- Area: 182 Square Feet
- Dimensions: 14x13
Den
- Level: First
- Area: 168 Square Feet
- Dimensions: 14x12
Dining room
- Features: Ceiling Fan(s)
- Level: First
- Area: 98 Square Feet
- Dimensions: 14x7
Kitchen
- Features: Breakfast Bar, Granite Counters, Pantry
- Level: First
- Area: 121 Square Feet
- Dimensions: 11x11
Living room
- Features: Ceiling Fan(s)
- Level: First
- Area: 196 Square Feet
- Dimensions: 14x14
Heating
- Central
Cooling
- Central Air
Appliances
- Included: Dishwasher, Disposal, Dryer, Microwave, Range, Refrigerator, Washer
- Laundry: Inside
Features
- Built-in Features, Ceiling Fan(s), Crown Molding, High Ceilings, Living Room/Dining Room Combo, Open Floorplan, Primary Bedroom Main Floor, Solid Wood Cabinets, Split Bedroom, Stone Counters, Thermostat, Walk-In Closet(s)
- Flooring: Porcelain Tile
- Windows: Blinds, Double Pane Windows, Window Treatments, Hurricane Shutters
- Has fireplace: No
Interior area
- Total structure area: 1,740
- Total interior livable area: 1,526 sqft
Property
Parking
- Parking features: Driveway, Off Street, On Street
- Has uncovered spaces: Yes
Features
- Levels: One
- Stories: 1
- Patio & porch: Covered, Front Porch, Rear Porch
- Exterior features: Lighting, Rain Gutters, Sidewalk, Storage
- Fencing: Fenced,Wood
Lot
- Size: 6,380 Square Feet
- Features: Landscaped, Sidewalk
- Residential vegetation: Trees/Landscaped
Details
- Additional structures: Shed(s)
- Parcel number: A31281947I00000000058.0
- Zoning: SH-RS
- Special conditions: None
Construction
Type & style
- Home type: SingleFamily
- Architectural style: Craftsman
- Property subtype: Single Family Residence
Materials
- Block, Stucco, Wood Siding
- Foundation: Slab, Stem Wall
- Roof: Shingle
Condition
- New construction: No
- Year built: 2017
Utilities & green energy
- Sewer: Public Sewer
- Water: Public
- Utilities for property: Cable Available, Electricity Connected, Public, Sewer Connected, Street Lights, Water Connected
Community & HOA
Community
- Pet fee: $0 monthly
- Subdivision: EMORY HEIGHTS
HOA
- Has HOA: No
Location
- Region: Tampa
Financial & listing details
- Price per square foot: $344/sqft
- Tax assessed value: $344,866
- Annual tax amount: $5,866
- Date on market: 1/29/2025
- Cumulative days on market: 6 days
- Listing terms: Cash,Conventional,FHA,VA Loan
- Ownership: Fee Simple
- Total actual rent: 0
- Electric utility on property: Yes
- Road surface type: Paved
Price history
| Date | Event | Price |
|---|---|---|
| 3/3/2025 | Sold | $525,000+0.2%$344/sqft |
Source:  Stellar MLS #TB8344139 Report a problem Stellar MLS #TB8344139 Report a problem | ||
| 2/4/2025 | Pending sale | $524,000$343/sqft |
Source: Stellar MLS #TB8344139 Report a problem | ||
| 1/29/2025 | Listed for sale | $524,000-1.1%$343/sqft |
Source: Stellar MLS #TB8344139 Report a problem | ||
| 10/14/2024 | Listing removed | $530,000-0.9%$347/sqft |
Source: Stellar MLS #TB8302717 Report a problem | ||
| 9/20/2024 | Price change | $535,000-0.7%$351/sqft |
Source: Stellar MLS #TB8302717 Report a problem | ||
| 9/18/2024 | Price change | $539,000-1.8%$353/sqft |
Source: Stellar MLS #TB8302717 Report a problem | ||
| 9/11/2024 | Listed for sale | $549,000+30.7%$360/sqft |
Source: Stellar MLS #TB8302717 Report a problem | ||
| 9/28/2021 | Sold | $420,000+5.7%$275/sqft |
Source: Public Record Report a problem | ||
| 8/22/2021 | Pending sale | $397,500$260/sqft |
Source: Stellar MLS #T3320886 Report a problem | ||
| 8/19/2021 | Listed for sale | $397,500+26.2%$260/sqft |
Source: Stellar MLS #T3320886 Report a problem | ||
| 11/1/2019 | Sold | $315,000$206/sqft |
Source: Public Record Report a problem | ||
| 10/22/2019 | Pending sale | $315,000$206/sqft |
Source: Endless Summer Realty #187955 Report a problem | ||
| 9/14/2019 | Price change | $315,000-1.3%$206/sqft |
Source: Endless Summer Realty #187955 Report a problem | ||
| 8/9/2019 | Price change | $319,000-1.7%$209/sqft |
Source: Endless Summer Realty #187955 Report a problem | ||
| 7/29/2019 | Price change | $324,500-1.5%$213/sqft |
Source: Endless Summer Realty #187955 Report a problem | ||
| 7/22/2019 | Price change | $329,500-0.9%$216/sqft |
Source: Endless Summer Realty #187955 Report a problem | ||
| 7/5/2019 | Price change | $332,500-0.7%$218/sqft |
Source: Endless Summer Realty #187955 Report a problem | ||
| 6/20/2019 | Price change | $335,000-1.5%$220/sqft |
Source: Endless Summer Realty #187955 Report a problem | ||
| 6/12/2019 | Listed for sale | $340,000+24.5%$223/sqft |
Source: Endless Summer Realty #187955 Report a problem | ||
| 12/28/2017 | Sold | $273,000+875%$179/sqft |
Source: Public Record Report a problem | ||
| 2/28/2017 | Sold | $28,000$18/sqft |
Source: Public Record Report a problem | ||
Public tax history
| Year | Property taxes | Tax assessment |
|---|---|---|
| 2025 | $6,171 +5.2% | $344,866 +0.9% |
| 2024 | $5,866 +2.6% | $341,955 +3% |
| 2023 | $5,720 +0.6% | $331,995 +1.1% |
| 2022 | $5,684 +44.1% | $328,330 +40.3% |
| 2021 | $3,944 +1.1% | $233,961 +1.4% |
| 2020 | $3,901 +10% | $230,731 +9% |
| 2019 | $3,547 | $211,773 -9.3% |
| 2018 | $3,547 -12.1% | $233,367 +1320.5% |
| 2017 | $4,033 | $16,428 |
Find assessor info on the county website
Neighborhood: Old Seminole Heights
Nearby homes
- $461,3003 bd2 ba1.5k sqft1516 E North St, Tampa, FL 33610Off Market

- $328,2003 bd2 ba1.2k sqft6404 N 17th St, Tampa, FL 33610Off Market
- $328,5003 bd2 ba1.2k sqft6402 N 17th St, Tampa, FL 33610Off Market
- $343,1003 bd2 ba1.2k sqft1705 E Lambright St N, Tampa, FL 33610Off Market
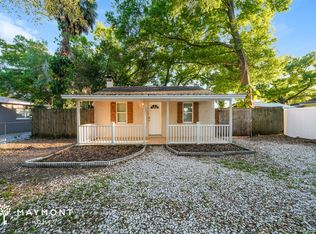
- $441,5003 bd1 ba1.4k sqft1702 E Lambright St, Tampa, FL 33610Off Market
- $572,5003 bd2 ba2.1k sqft1512 E North St, Tampa, FL 33610Off Market
- $410,5003 bd3 ba1.6k sqft1701 SE Lambright St, Tampa, FL 33610Off Market
- $296,6002 bd1 ba825 sqft1517 E North St, Tampa, FL 33610Off Market
Nearby schools
GreatSchools rating
- 3/10Foster Elementary SchoolGrades: PK-5Distance: 0.4 mi
- 3/10Sligh Middle SchoolGrades: 6-8Distance: 0.4 mi
- 3/10Hillsborough High SchoolGrades: PK,9-12Distance: 1.4 mi
Get a cash offer in 3 minutes
Find out how much your home could sell for in as little as 3 minutes with a no-obligation cash offer.
Estimated market value
$507,500
Get a cash offer in 3 minutes
Find out how much your home could sell for in as little as 3 minutes with a no-obligation cash offer.
Estimated market value
$507,500
- Florida
- Hillsborough County
- Tampa
- 33610
- Old Seminole Heights
- 1518 E NORTH STREET
Nearby cities
Nearby neighborhoods
Nearby zip codes
Other Tampa Topics
