Exquisite Country living House!!!! If you are looking for a peaceful and private acres property. Where you can grow up with your family. Here is an amazing opportunity to own this home with a fantastic location on E Hwy 56 in Bonham TX a complete remodel, beautiful real estate sitting on 3.221 acres with a pond for grazing animals
Featuring 4 bedrooms, 3 full bathrooms, and an open-concept layout, the home includes a gourmet kitchen, and large windows for natural light throughout. The luxurious primary suite includes exquisite shower bath and walk-in closet. Enjoy both covered front and back porches, a cozy fireplace, and plenty of space to add a barn, garden, or workshop. Thoughtfully designed for comfort, privacy, and modern living perfect for living and entertaining. Fireplace with a wood log to enjoy a family cozy winter night, spacious rooms, and laundry room. This is a very unique property for potential guest house, barn, stable, or anything that you can dream of. This beautiful, charming, peaceful property is full of trees in the back with access to your pound. Amazing location within 4 minutes to Historical downtown Bonham TX in Fannin County. Do NOT miss the opportunity to own this wonderful property with many amenities, ready to enjoy the country living, and many advantages to build your lifestyle needs. MUST SEE!
For sale
$419,500
1518 E State Highway 56, Bonham, TX 75418
4beds
2,412sqft
Single Family Residence
Built in 1970
3.01 Acres Lot
$411,200 Zestimate®
$174/sqft
$-- HOA
What's special
Cozy fireplaceSpacious roomsWalk-in closetGourmet kitchenLaundry roomLuxurious primary suiteOpen-concept layout
- 335 days
- 395
- 37
Zillow last checked:
Listing updated:
Listed by:
Maria Rios Camacho 0698734 972-390-0000,
RE/MAX Four Corners 972-396-9100
Source: NTREIS,MLS#: 21076961
Facts & features
Interior
Bedrooms & bathrooms
- Bedrooms: 4
- Bathrooms: 3
- Full bathrooms: 3
Primary bedroom
- Features: Separate Shower, Walk-In Closet(s)
- Level: First
- Dimensions: 16 x 15
Bedroom
- Features: Cedar Closet(s)
- Level: First
- Dimensions: 12 x 13
Bedroom
- Features: Cedar Closet(s)
- Level: First
- Dimensions: 12 x 13
Bedroom
- Features: Cedar Closet(s)
- Level: First
- Dimensions: 12 x 14
Primary bathroom
- Features: Built-in Features, Granite Counters, Stone Counters, Separate Shower
- Level: First
- Dimensions: 13 x 8
Dining room
- Level: First
- Dimensions: 10 x 14
Other
- Features: Built-in Features, Granite Counters, Stone Counters, Separate Shower
- Level: First
- Dimensions: 6 x 6
Other
- Features: Built-in Features, Granite Counters, Stone Counters, Separate Shower
- Level: First
- Dimensions: 6 x 7
Kitchen
- Features: Built-in Features, Eat-in Kitchen, Granite Counters, Kitchen Island, Pantry, Stone Counters, Walk-In Pantry
- Level: First
- Dimensions: 16 x 12
Laundry
- Features: Built-in Features, Granite Counters, Stone Counters
- Level: First
- Dimensions: 12 x 6
Living room
- Features: Fireplace
- Level: First
- Dimensions: 12 x 14
Heating
- Electric
Cooling
- Electric
Appliances
- Included: Dishwasher, Electric Range, Electric Water Heater, Disposal
- Laundry: Washer Hookup, Electric Dryer Hookup, Other
Features
- Eat-in Kitchen, Kitchen Island, Open Floorplan, Other, Pantry, Walk-In Closet(s)
- Flooring: Carpet, Ceramic Tile, Hardwood, Other
- Has basement: No
- Number of fireplaces: 1
- Fireplace features: Masonry
Interior area
- Total interior livable area: 2,412 sqft
Video & virtual tour
Property
Parking
- Total spaces: 2
- Parking features: Carport
- Carport spaces: 2
Features
- Levels: One
- Stories: 1
- Patio & porch: Front Porch, Covered
- Exterior features: Other, Fire Pit
- Pool features: None
- Fencing: Metal,Partial
Lot
- Size: 3.01 Acres
- Features: Acreage, Pond on Lot, Many Trees
Details
- Parcel number: 000000082549
Construction
Type & style
- Home type: SingleFamily
- Architectural style: Ranch,Traditional,Detached,Farmhouse
- Property subtype: Single Family Residence
Materials
- Brick, Frame, Other, Wood Siding
- Foundation: None, Slab
- Roof: Asphalt,Shingle
Condition
- Year built: 1970
Utilities & green energy
- Sewer: Aerobic Septic, Septic Tank
- Water: Public
- Utilities for property: None, Other, Septic Available, Water Available
Community & HOA
Community
- Security: Carbon Monoxide Detector(s)
- Subdivision: (Borse) Bonham Rural Southeast
HOA
- Has HOA: No
Location
- Region: Bonham
Financial & listing details
- Price per square foot: $174/sqft
- Annual tax amount: $1,482
- Date on market: 10/3/2025
- Cumulative days on market: 314 days
- Listing terms: Cash,Conventional,FHA,VA Loan
Estimated market value
$411,200
$391,000 - $432,000
$2,541/mo
Price history
| Date | Event | Price |
|---|---|---|
| 4/13/2026 | Listed for sale | $419,500$174/sqft |
Source: NTREIS #21076961 Report a problem | ||
| 4/10/2026 | Contingent | $419,500$174/sqft |
Source: NTREIS #21076961 Report a problem | ||
| 1/5/2026 | Price change | $419,500-4.6%$174/sqft |
Source: NTREIS #21076961 Report a problem | ||
| 11/5/2025 | Price change | $439,900-4.2%$182/sqft |
Source: NTREIS #21076961 Report a problem | ||
| 10/3/2025 | Listed for sale | $459,000+162.3%$190/sqft |
Source: NTREIS #21076961 Report a problem | ||
| 10/2/2024 | Sold | -- |
Source: NTREIS #20729863 Report a problem | ||
| 9/30/2024 | Pending sale | $175,000$73/sqft |
Source: NTREIS #20729863 Report a problem | ||
| 9/24/2024 | Listing removed | $175,000$73/sqft |
Source: NTREIS #20729863 Report a problem | ||
| 9/18/2024 | Contingent | $175,000$73/sqft |
Source: NTREIS #20729863 Report a problem | ||
| 9/15/2024 | Listed for sale | $175,000$73/sqft |
Source: NTREIS #20729863 Report a problem | ||
Public tax history
Tax history is unavailable.
Monthly payment
Est. payment
Payment breakdown
Explore the cost of this home by adjusting the details. Changes won't be saved.Climate risks
Neighborhood: 75418
Nearby schools
Schools provided by the listing agent
- Elementary: Evans
- Middle: Rather
- High: Bonham
- District: Bonham ISD
Source: NTREIS. This data may not be complete. We recommend contacting the local school district to confirm school assignments for this home.
Similar homes
- $389,0003 bd2 ba2.3k sqft805 Wes Michael Rd, Bonham, TX 75418For Sale
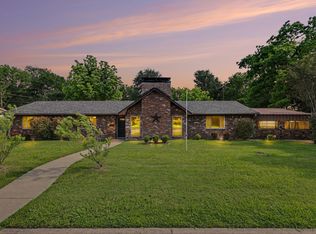 MLS ID #21278918, Eluyn Gines. NTREIS
 - $399,9993 bd3 ba3k sqft1907 Wes Hardin Cir, Bonham, TX 75418For Sale
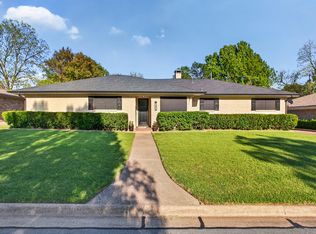 MLS ID #21235447, Stuart Hall. NTREIS
 - $400,0003 bd2 ba1.4k sqft6912 Circle Dr, Bonham, TX 75418For Sale
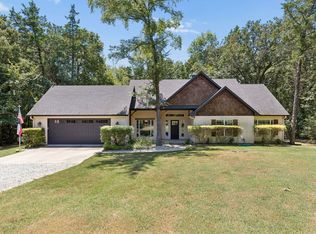 MLS ID #21351272, Nicole Quezada. NTREIS
 - $345,0004 bd2 ba1.6k sqft1400 Nunn Cir, Bonham, TX 75418For Sale
 MLS ID #21308264, Victoria Obier. NTREIS
