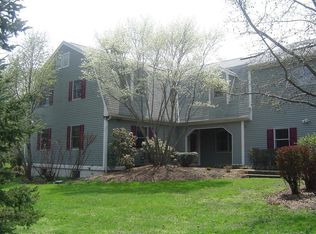
Welcome to your serene retreat at 1518 Evans Road. Nestled in a beautifully wooded, private neighborhood, this stunning colonial home offers the perfect combination of elegance and comfort. As you step inside you'll be greeted by a graceful foyer that sets the tone for the exquisite craftsmanship and attention to detail found throughout the home. The spacious living room with a fireplace beckons you to relax after a long day while beautiful French doors open into the large adjacent office overlooking the lush backyard - the ideal location to work from home. Enjoy the timeless beauty and enduring quality of the glistening hardwood floors that grace a majority of this stunning home. The heart of the home lies in the well-appointed kitchen featuring modern stainless steel appliances, granite countertops and custom wooden cabinetry offering ample storage. Off of the kitchen is the stately dining room for hosting intimate gatherings or celebratory meals, while a cozy breakfast room where you can savor your morning coffee adjoins the kitchen. From the breakfast room, the home's open floor plan leads you to a sun-filled great room complete with a wood-burning fireplace and vaulted ceilings - the ultimate spot to watch your favorite sports team or weekend movie. Patio doors open to a private deck, where you can enjoy al fresco dining or simply soak in the peacefulness of the lush backyard. A generously-sized laundry room completes the first floor. On the second level you will find four spacious bedrooms, each offering a respite for rest and relaxation. A large, updated bath is shared by three of the bedrooms. Down the hall you will find the primary bedroom suite, with a luxurious en-suite bathroom featuring a dual sink vanity, glass enclosed shower and large soaking tub that is ideal for unwinding and letting the cares of the world slip away. The lower level boasts a walkout basement providing the perfect location for a play area, home gym, game room...the entertainment possibilities are endless! A generous storage space is located adjacent to the finished portion on this level. Newer roof & skylights (2020) with newer exterior paint (2020). Conveniently located near parks, schools, and shopping centers, 1518 Evans Road offers both suburban tranquility and urban convenience. Assigned to the highly regarded Wissahickon School District. Don't miss your chance to make this lovely home yours. Schedule your showing today!
Sold for $955,000
Zillow last checked:
Listing updated:
Bought with:
Seth Lejeune, RS331494
RE/MAX Affiliates
Source: Bright MLS,MLS#: PAMC2106076
Price history
| Date | Event | Price |
|---|---|---|
| 8/8/2024 | Sold | $955,000+9.8%$325/sqft |
Source:  Bright MLS #PAMC2106076 Report a problem Bright MLS #PAMC2106076 Report a problem | ||
| 6/10/2024 | Pending sale | $869,900$296/sqft |
Source: Bright MLS #PAMC2106076 Report a problem | ||
| 6/7/2024 | Listed for sale | $869,900+135.2%$296/sqft |
Source: Bright MLS #PAMC2106076 Report a problem | ||
| 4/3/2000 | Sold | $369,900+5.7%$126/sqft |
Source: Public Record Report a problem | ||
| 7/24/1997 | Sold | $350,000$119/sqft |
Source: Public Record Report a problem | ||
Get a cash offer in 3 minutes
Find out how much your home could sell for in as little as 3 minutes with a no-obligation cash offer.
Estimated market value
$1,024,900
