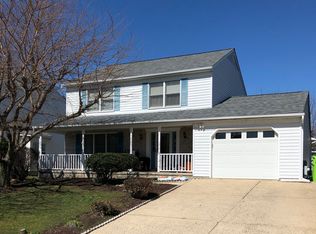
Welcome to 1518 Fountain Glen Dr! You will be thrilled with all the updates and upgrades in this bright, warm home. Stop for a minute to enjoy the covered front porch and wave at the neighbors as the kids ride bikes past. Upon entering you will walk past the garage door entrance and a powder room right into the heart of the home- the light, gorgeous kitchen, updated in 2020 with a new island, quartz countertops, subway tile backsplash and both pendant and under counter lighting and also featuring stainless steel appliances. The kitchen is open to the family room so you won't miss out on anything while you are getting dinner ready. Next to the kitchen, you will find the more formal dining and living room space that doesn't feel formal with the wainscotting/ chair rail in the dining room giving it a warm atmosphere. Heading upstairs you will be thrilled to find 4 spacious rooms- no closet sized 4th bedrooms here! Both the hall and the primary bathrooms have been updated with beautiful tile work, lighting and vanities- the primary bath also has been updated to a walk in shower. One of the bedrooms has been used as an office space and features built in cabinetry and counter space as well as floating shelves that convey. The basement is partially finished with a good size area for the family and friends to hang out, plus lots of space for storage and laundry as well! When it's nice out you will also want to gather those friends and family in your private fenced yard to swim in the in ground pool. Other updates within the last five years include a new roof, repaved driveway, new garage door, updated lighting outside and new windows throughout the home. All this plus close to 95 and all the restaurants and shopping that BelAir offer, plus located in the Fountain Green Elementary
Sold for $510,000
Street View
$510,000
1518 Fountain Glen Dr, Bel Air, MD 21015
4beds
2,470sqft
Single Family Residence
Built in 1987
8,276 Square Feet Lot
$533,400 Zestimate®
$206/sqft
$3,269 Estimated rent
Home value
$533,400
$507,000 - $560,000
$3,269/mo
Zestimate® history
Owner options
List your home for rent
$3,269/mo
Rent Zestimate®
Find your next renter with Zillow Rental Manager. Plus, with online applications, you can quickly screen prospective tenants – for free.
$3,269/mo
Rent Zestimate®
Refinance and save
$3,410/mo
Est. payment
Refinancing to a lower rate could help reduce your monthly payments and save thousands over the life of the loan.
$3,410/mo
Est. payment
Explore your selling options
Work with a Zillow partner agent
Leverage their expertise and Zillow's premium Showcase listings to get your home seen by more buyers.
Get startedList with your own agent
Get your home in front of millions of buyers by listing it on Zillow.
Learn how to do itSell it yourself
Take full control of how buyers see your home on Zillow by listing For Sale by Owner (FSBO).
List your homeWhat's special
New garage doorGarage door entranceNew islandFountain green elementaryWalk in showerChair railGood size area
Zillow last checked:
Listing updated:
Listed by:
Erin Lynn Bonhoff 410-303-3223,
Berkshire Hathaway HomeServices PenFed Realty
Bought with:
Antonio Aybar, 5007686
Berkshire Hathaway HomeServices Homesale Realty
Source: Bright MLS,MLS#: MDHR2022694
Facts & features
Interior
Bedrooms & bathrooms
- Bedrooms: 4
- Bathrooms: 3
- Full bathrooms: 2
- 1/2 bathrooms: 1
- Main level bathrooms: 1
Rooms
- Room types: Primary Bedroom
Basement
- Area: 1626
Heating
- Heat Pump, Electric
Cooling
- Central Air, Electric
Appliances
- Included: Electric Water Heater
- Laundry: In Basement
Features
- Combination Kitchen/Living, Kitchen Island, Primary Bath(s), Bathroom - Stall Shower
- Basement: Interior Entry,Partially Finished
- Has fireplace: No
Interior area
- Total structure area: 3,496
- Total interior livable area: 2,470 sqft
- Finished area above ground: 1,870
- Finished area below ground: 600
Property
Parking
- Total spaces: 1
- Parking features: Garage Faces Front, Garage Door Opener, Oversized, Inside Entrance, Attached, Driveway
- Attached garage spaces: 1
- Has uncovered spaces: Yes
Accessibility
- Accessibility features: None
Features
- Levels: Three
- Stories: 3
- Has private pool: Yes
- Pool features: In Ground, Private
- Fencing: Privacy,Back Yard
Lot
- Size: 8,276 Square Feet
Details
- Additional structures: Above Grade, Below Grade
- Parcel number: 1303211568
- Zoning: R2
- Special conditions: Standard
Construction
Type & style
- Home type: SingleFamily
- Architectural style: Colonial
- Property subtype: Single Family Residence
Materials
- Combination
- Foundation: Block
Condition
- New construction: No
- Year built: 1987
Utilities & green energy
- Sewer: Public Sewer
- Water: Public
Community & HOA
Community
- Subdivision: Fountain Glen
HOA
- Has HOA: Yes
- HOA fee: $276 annually
Location
- Region: Bel Air
Financial & listing details
- Price per square foot: $206/sqft
- Tax assessed value: $349,433
- Annual tax amount: $3,579
- Date on market: 9/8/2023
- Listing agreement: Exclusive Agency
- Ownership: Fee Simple
Price history
| Date | Event | Price |
|---|---|---|
| 10/19/2023 | Sold | $510,000+2.6%$206/sqft |
Source:  Bright MLS #MDHR2022694 Report a problem Bright MLS #MDHR2022694 Report a problem | ||
| 9/15/2023 | Pending sale | $497,000$201/sqft |
Source: Bright MLS #MDHR2022694 Report a problem | ||
| 9/15/2023 | Listing removed | -- |
Source: Bright MLS #MDHR2022694 Report a problem | ||
| 9/8/2023 | Listed for sale | $497,000+60.3%$201/sqft |
Source: Bright MLS #MDHR2022694 Report a problem | ||
| 8/23/2006 | Sold | $310,000$126/sqft |
Source: Public Record Report a problem | ||
Public tax history
| Year | Property taxes | Tax assessment |
|---|---|---|
| 2025 | $4,267 +5.7% | $391,500 +5.7% |
| 2024 | $4,038 +6% | $370,467 +6% |
| 2023 | $3,808 +6.4% | $349,433 +6.4% |
| 2022 | $3,579 -0.4% | $328,400 +4.1% |
| 2021 | $3,592 +3% | $315,367 +4.3% |
| 2020 | $3,489 +4.5% | $302,333 +4.5% |
| 2019 | $3,339 +2.7% | $289,300 +2.7% |
| 2018 | $3,251 -2.6% | $281,700 -2.6% |
| 2017 | $3,339 | $289,300 +8.6% |
| 2016 | -- | $266,500 +1.8% |
| 2015 | -- | $261,733 +1.9% |
| 2014 | $2,954 | $256,967 +1.9% |
| 2013 | -- | $252,200 |
| 2012 | -- | $252,200 |
| 2011 | -- | $252,200 -20.3% |
| 2010 | -- | $316,360 +8.7% |
| 2009 | -- | $291,100 +9.5% |
| 2008 | -- | $265,840 +10.5% |
| 2007 | -- | $240,580 +11.9% |
| 2006 | -- | $215,016 +13.5% |
| 2005 | -- | $189,453 +15.6% |
| 2004 | -- | $163,890 +3.4% |
| 2003 | -- | $158,530 +3.5% |
| 2002 | -- | $153,170 +3.6% |
| 2001 | -- | $147,810 |
Find assessor info on the county website
Neighborhood: 21015
Nearby homes
- $423,500-- bd1 ba1.6k sqft1520 Fountain Glen Dr, Bel Air, MD 21015Off Market
- $482,100-- bd2 ba1.8k sqft1516 Fountain Glen Dr, Bel Air, MD 21015Off Market
- $537,8003 bd4 ba2.7k sqft1514 Fountain Glen Dr, Bel Air, MD 21015Off Market
- $389,700-- bd1 ba1.6k sqft1503 Southview Rd, Bel Air, MD 21015Off Market
- $474,100-- bd2 ba1.9k sqft1522 Fountain Glen Dr, Bel Air, MD 21015Off Market
- $448,100-- bd2 ba1.9k sqft1501 Southview Rd, Bel Air, MD 21015Off Market
- $467,400-- bd2 ba1.8k sqft601 Roxburch Ter, Bel Air, MD 21015Off Market
- $315,0003 bd1 ba1.6k sqft1505 Southview Rd, Bel Air, MD 21015Sold
Nearby schools
GreatSchools rating
- 9/10Fountain Green Elementary SchoolGrades: PK-5Distance: 0.3 mi
- 6/10Southampton Middle SchoolGrades: 6-8Distance: 1.5 mi
- 8/10C. Milton Wright High SchoolGrades: 9-12Distance: 2.1 mi
Schools provided by the listing agent
- District: Harford County Public Schools
Source: Bright MLS. This data may not be complete. We recommend contacting the local school district to confirm school assignments for this home.
Get a cash offer in 3 minutes
Find out how much your home could sell for in as little as 3 minutes with a no-obligation cash offer.
Estimated market value
$533,400
Get a cash offer in 3 minutes
Find out how much your home could sell for in as little as 3 minutes with a no-obligation cash offer.
Estimated market value
$533,400
- Maryland
- Harford County
- Bel Air
- 21015
- 1518 Fountain Glen Dr
Nearby cities
Nearby zip codes
Other Bel Air Topics
