Welcome to your dream home! This stunning four-bedroom, three-bathroom split-entry gem has undergone a complete transformation. Every detail has been meticulously attended to, making this home a true masterpiece.
As you step inside, you'll be greeted by the warmth of all-new flooring and fresh paint that flows seamlessly throughout. The open-concept living and dining area is perfect for entertaining and leads to a kitchen that's a chef's delight. You'll fall in love with the built-in butcher block countertop and the convenience of a pot filler above the stove, making cooking a breeze.
This home not only shines in the kitchen but boasts all-new bathrooms with modern fixtures and finishes. The master bedroom features an en-suite bath for your comfort and convenience.
But that's not all – two gas fireplaces add coziness and charm to the living spaces. A large sunroom with a vaulted ceiling offers a tranquil escape, allowing you to enjoy the outdoors year-round.
Practicality meets comfort with a brand-new furnace, electrical panel, water heater, and plumbing, ensuring your peace of mind. New garage door openers provide added convenience.
Step outside to a fenced-in yard, providing a safe and private space for your family and pets. Plus, the location is a winner with a peaceful dead-end street, ensuring minimal traffic and added serenity.
Don't miss the chance to make this your forever home, where style, functionality, and tranquility combine to offer the best in modern living. This property is a true masterpiece, so schedule your viewing today!
Agent is an immediate family member of the seller
Sold
Price Unknown
1518 Franklin St, Leavenworth, KS 66048
4beds
2,472sqft
Single Family Residence
Built in 1975
6,969 Square Feet Lot
$312,100 Zestimate®
$--/sqft
$2,331 Estimated rent
Home value
$312,100
$296,000 - $328,000
$2,331/mo
Zestimate® history
Owner options
List your home for rent
$2,331/mo
Rent Zestimate®
Find your next renter with Zillow Rental Manager. Plus, with online applications, you can quickly screen prospective tenants – for free.
$2,331/mo
Rent Zestimate®
Refinance and save
Refinancing to a lower rate could help reduce your monthly payments and save thousands over the life of the loan.
Explore your selling options
Work with a Zillow partner agent
Leverage their expertise and Zillow's premium Showcase listings to get your home seen by more buyers.
Get startedList with your own agent
Get your home in front of millions of buyers by listing it on Zillow.
Learn how to do itSell it yourself
Take full control of how buyers see your home on Zillow by listing For Sale by Owner (FSBO).
List your homeWhat's special
Zillow last checked:
Listing updated:
Listed by:
Trisha Alton 913-683-9535,
Realty Executives
Bought with:
Sharp Homes Team
EXP Realty LLC
Source: Heartland MLS as distributed by MLS GRID,MLS#: 2458805
Facts & features
Interior
Bedrooms & bathrooms
- Bedrooms: 4
- Bathrooms: 3
- Full bathrooms: 3
Primary bedroom
- Features: Ceiling Fan(s), Walk-In Closet(s)
- Level: First
- Area: 143 Square Feet
- Dimensions: 13 x 11
Bedroom 2
- Features: Ceiling Fan(s)
- Level: First
- Area: 99 Square Feet
- Dimensions: 11 x 9
Bedroom 3
- Features: Ceiling Fan(s)
- Level: Second
- Area: 110 Square Feet
- Dimensions: 11 x 10
Bedroom 4
- Features: Walk-In Closet(s)
- Area: 132 Square Feet
- Dimensions: 12 x 11
Family room
- Features: Fireplace
- Area: 182 Square Feet
- Dimensions: 14 x 13
Kitchen
- Level: First
- Area: 209 Square Feet
- Dimensions: 19 x 11
Living room
- Features: Fireplace
- Level: First
- Area: 240 Square Feet
- Dimensions: 16 x 15
Sun room
- Features: Linoleum
- Level: First
- Area: 81 Square Feet
- Dimensions: 9 x 9
Heating
- Forced Air
Cooling
- Electric
Appliances
- Laundry: In Basement
Features
- Walk-In Closet(s)
- Flooring: Carpet
- Windows: Storm Window(s)
- Basement: Concrete,Finished,Full
- Number of fireplaces: 2
- Fireplace features: Family Room, Living Room
Interior area
- Total structure area: 2,472
- Total interior livable area: 2,472 sqft
- Finished area above ground: 1,276
- Finished area below ground: 1,196
Property
Parking
- Total spaces: 2
- Parking features: Basement
- Attached garage spaces: 2
Features
- Patio & porch: Deck
- Has spa: Yes
- Spa features: Heated
Lot
- Size: 6,969 Square Feet
- Dimensions: 100 x 70
- Features: City Lot
Details
- Parcel number: 1010202004036.000
Construction
Type & style
- Home type: SingleFamily
- Property subtype: Single Family Residence
Materials
- Brick/Mortar
- Roof: Composition
Condition
- Year built: 1975
Utilities & green energy
- Sewer: Public Sewer
- Water: Public
Community & HOA
Community
- Subdivision: Other
HOA
- Has HOA: No
Location
- Region: Leavenworth
Financial & listing details
- Tax assessed value: $291,000
- Annual tax amount: $4,005
- Date on market: 10/12/2023
- Listing terms: Cash,Conventional,FHA,VA Loan
- Ownership: Investor
Price history
| Date | Event | Price |
|---|---|---|
| 12/28/2023 | Sold | -- |
Source:  Heartland MLS as distributed by MLS GRID #2458805 Report a problem Heartland MLS as distributed by MLS GRID #2458805 Report a problem | ||
| 12/4/2023 | Pending sale | $285,000$115/sqft |
Source: Heartland MLS as distributed by MLS GRID #2458805 Report a problem | ||
| 11/24/2023 | Listed for sale | $285,000$115/sqft |
Source: Heartland MLS as distributed by MLS GRID #2458805 Report a problem | ||
| 11/18/2023 | Pending sale | $285,000$115/sqft |
Source: Heartland MLS as distributed by MLS GRID #2458805 Report a problem | ||
| 10/12/2023 | Listed for sale | $285,000+103.7%$115/sqft |
Source: Heartland MLS as distributed by MLS GRID #2458805 Report a problem | ||
| 9/16/2022 | Sold | -- |
Source: Heartland MLS as distributed by MLS GRID #2396828 Report a problem | ||
| 1/22/2016 | Sold | -- |
Source: Heartland MLS as distributed by MLS GRID #45001_1964243 Report a problem | ||
| 10/29/2015 | Listed for sale | $139,900$57/sqft |
Source: Realty Executives of KC #1964243 Report a problem | ||
| 4/1/2003 | Sold | -- |
Source: Agent Provided Report a problem | ||
Public tax history
| Year | Property taxes | Tax assessment |
|---|---|---|
| 2025 | $4,005 +2% | $33,465 +0.3% |
| 2024 | $3,927 +71.5% | $33,350 +74.5% |
| 2023 | $2,290 -8.6% | $19,113 -7.9% |
| 2022 | $2,506 +1.6% | $20,757 +8.3% |
| 2021 | $2,467 +10.8% | $19,170 +11.7% |
| 2020 | $2,227 +4% | $17,158 +5% |
| 2019 | $2,141 +0.8% | $16,341 +1.6% |
| 2018 | $2,125 +1.1% | $16,088 |
| 2017 | $2,103 -0.2% | $16,088 |
| 2016 | $2,106 | $16,088 +4.7% |
| 2015 | $2,106 +12.2% | $15,362 +5.8% |
| 2014 | $1,877 | $14,524 |
| 2013 | -- | $14,524 -4.5% |
| 2012 | -- | $15,216 |
| 2011 | -- | -- |
| 2010 | -- | $15,571 |
| 2009 | -- | $15,571 |
| 2008 | -- | $15,571 |
| 2007 | -- | $15,571 +3% |
| 2006 | -- | $15,111 +3.9% |
| 2005 | -- | $14,548 +3.9% |
| 2004 | -- | $14,007 +5.3% |
| 2003 | -- | $13,305 +13.2% |
| 2002 | -- | $11,753 +8.8% |
| 2000 | -- | $10,798 |
Find assessor info on the county website
Neighborhood: 66048
Nearby homes
- $260,2004 bd3 ba1.2k sqft1514 Franklin St, Leavenworth, KS 66048Off Market
- $266,7004 bd3 ba1.2k sqft1522 Franklin St, Leavenworth, KS 66048Off Market
- $268,0004 bd3 ba1.8k sqft1513 Jackson Ct, Leavenworth, KS 66048Off Market
- $298,7004 bd3 ba1.8k sqft1204 Michigan St, Leavenworth, KS 66048Off Market
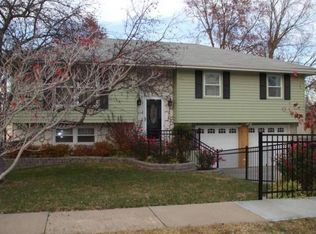
- $--3 bd2 ba1.4k sqft2605 Spring Garden St, Leavenworth, KS 66048Sold
- $--4 bd3 ba1.8k sqft1204 Michigan Ave, Leavenworth, KS 66048Sold
- $272,3004 bd3 ba1.5k sqft1510 Franklin St, Leavenworth, KS 66048Off Market
- $272,7004 bd3 ba1.2k sqft1509 Jackson Ct, Leavenworth, KS 66048Off Market
Nearby schools
GreatSchools rating
- 2/10Leavenworth Virtual SchoolGrades: K-8Distance: 1.1 mi
- 4/10Leavenworth Sr High SchoolGrades: 9-12Distance: 0.4 mi
- 4/10Henry LeavenworthGrades: 1-4Distance: 1.2 mi
Get a cash offer in 3 minutes
Find out how much your home could sell for in as little as 3 minutes with a no-obligation cash offer.
Estimated market value
$312,100
Get a cash offer in 3 minutes
Find out how much your home could sell for in as little as 3 minutes with a no-obligation cash offer.
Estimated market value
$312,100
- Kansas
- Leavenworth County
- Leavenworth
- 66048
- 1518 Franklin St
Nearby cities
Nearby zip codes
Other Leavenworth Topics
