Skip main navigation
Off market
  • $406,800

    1518 Gadsden Point Pl, Ruskin, FL 33570

    3beds
    2,162sqft
    SingleFamily
    Built in 2016
    5,998 Square Feet Lot
    $406,800 Zestimate®
    $188/sqft
    $2,655 Estimated rent

    Home value

    $406,800

    $386,000 - $427,000

    $2,655/mo

    Zestimate® history
    Loading
    Loading...

    Owner options

    List your home for rent

    $2,655/mo

    Rent Zestimate®

    Find your next renter with Zillow Rental Manager. Plus, with online applications, you can quickly screen prospective tenants – for free.

    Learn more

    $2,655/mo

    Rent Zestimate®

    Refinance and save

    $3,091/mo

    Est. payment

    Refinancing to a lower rate could help reduce your monthly payments and save thousands over the life of the loan.

    See today's rates

    $3,091/mo

    Est. payment

    Explore your selling options

    Work with a Zillow partner agent

    Leverage their expertise and Zillow's premium Showcase listings to get your home seen by more buyers.

    Get started

    List with your own agent

    Get your home in front of millions of buyers by listing it on Zillow.

    Learn how to do it

    Sell it yourself

    Take full control of how buyers see your home on Zillow by listing For Sale by Owner (FSBO).

    List your home

    What's special

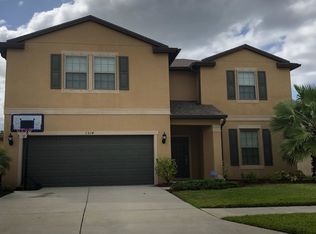
    Under construction. Available for an end of year Close! Fall in love with this brand new 3 bedroom, 2 bathroom with a flex room single-family home design located in the beautiful Centex community, Bayridge. Bayridge is located in Ruskin, Florida and has amenities everyone in the family will love! Relax by the private swimming pool on a sunny afternoon, grab a friend for an afternoon stroll on the walking trails, or bring the whole family down to the soccer field to enjoy some friendly competition. And best of all, Bayridge offers a low Homeowner''s Associate fee (which includes lawn maintenance) and no CDD fee! As you enter the foyer, you are welcomed with a large open floor layout, combining the gathering room, kitchen, and cafe into one spacious area. The kitchen features high-end stainless steel appliances, staggered 36" kitchen cabinets with attached crown molding, and a kitchen island ideal for serving a breakfast or buffet. The covered lanai is found on the rear of the home and is perfect for a summer cookout with family, friends, and neighbors. The owner''s suite is tucked into the back of the home with a private bathroom and sizeable walk-in closet and a beautiful pond view, ensuring deluxe privacy and relaxation. The secondary bedrooms are located at the center of the home, sharing a bathroom. A flex room at the front of the home will be the perfect office setting. Please note that when model pictures are used they are for illustration purposes only. Elevations, colors and options may vary.

    This property is not currently displayed as for sale or rent on Zillow. This may be different from what's on other websites or public sources.

    Facts & features

    Interior

    Bedrooms & bathrooms
    • Bedrooms: 3
    • Bathrooms: 2
    • Full bathrooms: 2
    Heating
    • Other, Electric
    Cooling
    • Central
    Appliances
    • Included: Dishwasher, Dryer, Microwave, Range / Oven, Washer
    Features
    • Blinds/Shades, In Wall Pest System, Radiant Barrier
    • Flooring: Tile, Carpet
    Interior area
    • Total interior livable area: 2,162 sqft

    Property

    Parking
    • Total spaces: 2
    • Parking features: Garage - Attached
    Features
    • Exterior features: Stucco
    Lot
    • Size: 5,998 Square Feet
    Details
    • Parcel number: 1932049YH000000000370U

    Construction

    Type & style
    • Home type: SingleFamily
    • Architectural style: Contemporary
    Materials
    • masonry
    • Roof: Composition
    Condition
    • Year built: 2016

    Utilities & green energy

    • Utilities for property: County Water, Fire Hydrant, Street Lights, Public Utilities, Public Sewer, Underground

    Community & HOA

    HOA
    • Has HOA: Yes
    • HOA fee: $196 monthly
    Location
    • Region: Ruskin

    Financial & listing details

    • Price per square foot: $188/sqft
    • Tax assessed value: $383,063
    • Annual tax amount: $4,743
    • Ownership: Fee Simple

    Price history

    DateEventPrice
    1/6/2017Sold$235,800-3.7%$109/sqft
    Source: Public Record Report a problem
    11/3/2016Pending sale$244,780$113/sqft
    Source: BUILDERS SERVICES, INC. #T2843457 Report a problem
    10/17/2016Price change$244,780-0.4%$113/sqft
    Source: BUILDERS SERVICES, INC. #T2843457 Report a problem
    9/30/2016Price change$245,780-0.4%$114/sqft
    Source: Centex Homes Report a problem
    9/23/2016Listed for sale$246,780$114/sqft
    Source: Centex Homes Report a problem

    Public tax history

    YearProperty taxesTax assessment
    2025$4,743 +8.2%$258,070 +2.9%
    2024$4,384 +3.7%$250,797 +3%
    2023$4,227 +4.7%$243,492 +3%
    2022$4,037 +1.2%$236,400 +3%
    2021$3,990 +2.4%$229,515 +1.4%
    2020$3,896 +17%$226,346 +15.3%
    2019$3,329 $196,330 +1.9%
    2018$3,329 +1.7%$192,669 +0.2%
    2017$3,273 -7%$192,306 +317%
    2016$3,518 +200.6%$46,117
    2015$1,171 $46,117
    Find assessor info on the county website

    Neighborhood: 33570

    Nearby schools

    GreatSchools rating
    Get a cash offer in 3 minutes
    Find out how much your home could sell for in as little as 3 minutes with a no-obligation cash offer.
    Estimated market value
    $406,800
    Get a cash offer in 3 minutes
    Find out how much your home could sell for in as little as 3 minutes with a no-obligation cash offer.
    Estimated market value
    $406,800