Skip main navigation
Off market
  • $573,700

    1518 Grooms Ln, Woodstock, MD 21163

    3beds
    2,356sqft
    SingleFamily
    Built in 1920
    0.69 Acres Lot
    $573,700 Zestimate®
    $244/sqft
    $3,272 Estimated rent

    Home value

    $573,700

    $545,000 - $602,000

    $3,272/mo

    Zestimate® history
    Loading
    Loading...

    Owner options

    List your home for rent

    $3,272/mo

    Rent Zestimate®

    Find your next renter with Zillow Rental Manager. Plus, with online applications, you can quickly screen prospective tenants – for free.

    Learn more

    $3,272/mo

    Rent Zestimate®

    Refinance and save

    $3,599/mo

    Est. payment

    Refinancing to a lower rate could help reduce your monthly payments and save thousands over the life of the loan.

    See today's rates

    $3,599/mo

    Est. payment

    Explore your selling options

    Work with a Zillow partner agent

    Leverage their expertise and Zillow's premium Showcase listings to get your home seen by more buyers.

    Get started

    List with your own agent

    Get your home in front of millions of buyers by listing it on Zillow.

    Learn how to do it

    Sell it yourself

    Take full control of how buyers see your home on Zillow by listing For Sale by Owner (FSBO).

    List your home

    What's special

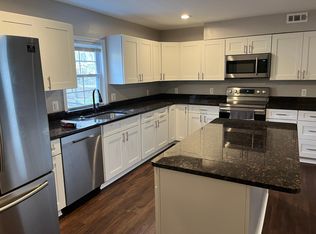
    Sunning Home set on a Private Lot in Woodstock! Light Filled Interiors, Lofty Windows and Doors, Neutral Color Palette, and Gleaming Hardwood Floors! Spacious Living ; Dining Room Combination with Classic Crown Molding. Eat-In Kitchen with Ample Cabinetry, a Breakfast Bar, Sleek Appliances, and Granite Countertops. Main Level Master Suite Highlighted with a Full Bath. Main Level Laundry Room with Built-In Cabinetry, a Laundry Sink, and a Powder Room with Pocket Doors Conclude the Main Level. Two Bedrooms and a Full Bath Complete the Upper-Level Sleeping Quarters. The Lower Level Includes a Family Room with Recessed Lighting, a Mud Room, and Plentiful Storage. Recent Updates: Basement Waterproofing with a French Drain and an Additional Sump Pump, Power Transfer Switch with Generator, A/C , Heat Pump, Furnace Humidifier, Crawlspace Converted for Storage, Complete Chimney Replacement with Protective Coating (10 Year Warranty), Lower Level Carpet, Laundry Room Cabinetry, Hot Water Heater, Staircase Railing, Partial Fence Replacement, and the Master Bath Vanity. Exterior Features Include Landscaped Grounds, Expansive Wrap around Deck, a Covered Side Deck, Fenced Backyard, a Patio, a Fire Pit, Secure Storage, a Generator, a Private Lot, and Backs to Trees. Please note the shed does not have power. A MUST SEE!

    This property is not currently displayed as for sale or rent on Zillow. This may be different from what's on other websites or public sources.
    Facts & features

    Interior

    Bedrooms & bathrooms
    • Bedrooms: 3
    • Bathrooms: 3
    • Full bathrooms: 2
    • 1/2 bathrooms: 1
    Heating
    • Heat pump, Other
    Cooling
    • Central
    Appliances
    • Included: Dishwasher, Dryer, Refrigerator, Washer
    Features
    • Breakfast Area, Ceiling Fan(s), Attic, Built-ins, Dining, Carpet, Chair Railings
    • Flooring: Tile, Carpet, Hardwood, Linoleum / Vinyl
    • Basement: Finished
    • Has fireplace: Yes
    Interior area
    • Total interior livable area: 2,356 sqft

    Property

    Features
    • Exterior features: Stone, Vinyl
    Lot
    • Size: 0.69 Acres
    Details
    • Parcel number: 03292932

    Construction

    Type & style
    • Home type: SingleFamily
    • Architectural style: Conventional
    Materials
    • Roof: Other
    Condition
    • Year built: 1920

    Utilities & green energy

    • Sewer: Septic Pump

    Community & HOA

    Location
    • Region: Woodstock

    Financial & listing details

    • Price per square foot: $244/sqft
    • Tax assessed value: $459,267
    • Annual tax amount: $5,272
    • Ownership: Fee Simple

    Price history

    DateEventPrice
    9/18/2019Sold$417,000-2.8%$177/sqft
    Source: Public Record Report a problem
    7/30/2019Pending sale$429,000$182/sqft
    Source: Long & Foster Real Estate, Inc. #MDHW262424 Report a problem
    6/21/2019Price change$429,000-3.6%$182/sqft
    Source: Long & Foster Real Estate, Inc. #MDHW262424 Report a problem
    5/23/2019Listed for sale$445,000$189/sqft
    Source: Long & Foster Real Estate, Inc. #MDHW262424 Report a problem
    5/5/2019Pending sale$445,000$189/sqft
    Source: Long & Foster Real Estate, Inc. #MDHW262424 Report a problem
    5/2/2019Listed for sale$445,000+14.1%$189/sqft
    Source: Northrop Realty, A Long & Foster Company #MDHW262424 Report a problem
    7/11/2013Sold$390,000-2.5%$166/sqft
    Source: Public Record Report a problem
    4/26/2013Listed for sale$399,900-13%$170/sqft
    Source: Keller Williams Realty Centre #HW8064317 Report a problem
    6/30/2011Listing removed$459,900$195/sqft
    Source: RE/MAX 100 #HW7373026 Report a problem
    12/3/2010Price change$459,900+15%$195/sqft
    Source: RE/MAX 100 #HW7373026 Report a problem
    9/25/2010Price change$399,900-7%$170/sqft
    Source: RE/MAX 100 #HW7373026 Report a problem
    8/17/2010Price change$429,900-2.3%$182/sqft
    Source: RE/MAX 100 #HW7373026 Report a problem
    8/5/2010Price change$439,900-2.2%$187/sqft
    Source: RE/MAX 100 #HW7373026 Report a problem
    7/24/2010Price change$449,900-2.2%$191/sqft
    Source: RE/MAX 100 #HW7373026 Report a problem
    6/26/2010Listed for sale$459,900+158.8%$195/sqft
    Source: RE/MAX 100 #HW7373026 Report a problem
    1/28/2005Sold$177,700+44.5%$75/sqft
    Source: Public Record Report a problem
    9/7/1999Sold$122,950+41%$52/sqft
    Source: Public Record Report a problem
    3/4/1999Sold$87,200-26.2%$37/sqft
    Source: Public Record Report a problem
    7/19/1996Sold$118,100+15.6%$50/sqft
    Source: Public Record Report a problem
    2/22/1995Sold$102,143$43/sqft
    Source: Public Record Report a problem

    Public tax history

    YearProperty taxesTax assessment
    2025$5,272 +9%$459,267 +7%
    2024$4,835 +13.7%$429,400 +13.7%
    2023$4,251 +15.9%$377,567 -12.1%
    2022$3,668 +18.9%$429,400 +56.8%
    2021$3,084 +1.9%$273,900 +1.9%
    2020$3,026 +1.9%$268,767 -1.9%
    2019$2,969 -5.6%$273,900 +6%
    2018$3,143 -19.1%$258,500
    2017$3,887 $258,500 +2.8%
    2016-- $251,433 +1.4%
    2015-- $247,900
    2014-- $247,900
    2013-- $247,900 -10%
    2012-- $275,500
    2011-- $275,500
    2010-- $275,500 -19.2%
    2009-- $341,080 +14.7%
    2008-- $297,392 +17.2%
    2007-- $253,706 +20.8%
    2006-- $210,020 +14.5%
    2005-- $183,376 +17%
    2004-- $156,733 +20.5%
    2003-- $130,090 +3.4%
    2002-- $125,756 +3.6%
    2001-- $121,423 +159.3%
    2000-- $46,830
    Find assessor info on the county website

    Neighborhood: 21163

    Nearby schools

    GreatSchools rating
    Schools provided by the listing agent
    • Elementary: WAVERLY
    • Middle: MOUNT VIEW
    • High: MARRIOTTS RIDGE
    • District: HOWARD COUNTY PUBLIC SCHOOL SYSTEM

    Source: The MLS. This data may not be complete. We recommend contacting the local school district to confirm school assignments for this home.

    Get a cash offer in 3 minutes
    Find out how much your home could sell for in as little as 3 minutes with a no-obligation cash offer.
    Estimated market value
    $573,700
    Get a cash offer in 3 minutes
    Find out how much your home could sell for in as little as 3 minutes with a no-obligation cash offer.
    Estimated market value
    $573,700