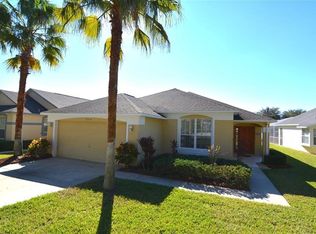
WELCOME TO 1518 GULF VUE DR in the sought after Golf course community of Southern Dunes. This 4 bedroom 3 bath pool home has a 2021 ROOF, NEW LUXURY VINYL PLANK FLOORING, FRESH INTERIOR PAINT. & RECENT LANDSCAPING IN THE FRONT YARD. As you enter the home you are greeted by a bright fresh dining and family room with neutral fresh paint and open floor plan. This Lagoon floorplan is extremely popular, with 4 bedrooms and 3 bathrooms (2 Ensuite bedrooms). The Primary Suite features a walk in closet and en suite bathroom with shower, vanity and WC. There is a secondary Primary Suite with ensuite bathroom and 2 further bedrooms and family bathroom with a shower/tub combo. The pool area has recently been COMPLETEY RESCREENED & and has a covered area perfect for enjoying the Florida lifestyle all year round. There is ample room for sunbathing, entertaining friends with BBQ's and fun in the sun. Southern Dunes is a master planned golf community with 24 hour security, tennis courts, fitness center, private road, clubhouse & is ZONED SHORT TERM RENTAL. The golf course is beautifully maintained and has a clubhouse and newly opened flood lit driving range. LOCATION!! Easily accessible to Disney, Legoland & Universal, downtown Orlando, Tampa and the beaches on both the Gulf and Atlantic coast. There is a wealth of shopping such as Walmart, Winn Dixie and dining close by in Haines City and Posner Park Village as well as a multi-plex cinema, Advent Health hospital and many medical facilities are close by. Don't wait, make your appointment to see this one-of-a-kind home today. <iframe width="560" height="315" src="https://www.youtube.com/embed/opIz5V1NJfo?si=vwIHwZVcZzHizaoo" title="YouTube video player" frameborder="0" allow="accelerometer; autoplay; clipboard-write; encrypted-media; gyroscope; picture-in-picture; web-share" referrerpolicy="strict-origin-when-cross-origin" allowfullscreen></iframe>
Sold for $325,000
Zillow last checked:
Listing updated:
Bought with:
Non-Member Agent
STELLAR NON-MEMBER OFFICE
Source: Stellar MLS,MLS#: S5117727 Originating MLS: Orlando Regional
Originating MLS: Orlando Regional
Price history
| Date | Event | Price |
|---|---|---|
| 4/30/2026 | Listing removed | $2,550$2/sqft |
Source: Stellar MLS #O6401204 Report a problem | ||
| 4/23/2026 | Listed for rent | $2,550+8.5%$2/sqft |
Source: Stellar MLS #O6401204 Report a problem | ||
| 4/21/2026 | Listing removed | $2,350$2/sqft |
Source: Zillow Rentals Report a problem | ||
| 4/15/2026 | Price change | $2,350+17.6%$2/sqft |
Source: Zillow Rentals Report a problem | ||
| 4/18/2025 | Sold | $325,000-0.6%$211/sqft |
Source:  Stellar MLS #S5117727 Report a problem Stellar MLS #S5117727 Report a problem | ||
| 3/16/2025 | Pending sale | $327,000$212/sqft |
Source: Stellar MLS #S5117727 Report a problem | ||
| 2/17/2025 | Price change | $327,000-5.2%$212/sqft |
Source: Stellar MLS #S5117727 Report a problem | ||
| 1/3/2025 | Listed for sale | $345,000+17158.6%$224/sqft |
Source: Stellar MLS #S5117727 Report a problem | ||
| 6/21/2014 | Listing removed | $1,999-98.8%$1/sqft |
Source: ORLANDO HOMES AND INVESTMENTS #G4701464 Report a problem | ||
| 12/8/2013 | Listed for rent | $1,999$1/sqft |
Source: ORLANDO HOMES AND INVESTMENTS #G4701464 Report a problem | ||
| 12/4/2013 | Sold | $165,000-2.4%$107/sqft |
Source: Agent Provided Report a problem | ||
| 8/29/2013 | Listed for sale | $169,000+0.6%$110/sqft |
Source: MY FLORIDA PROPERTY STORE LLC #S4716796 Report a problem | ||
| 1/16/2004 | Sold | $168,000-1.2%$109/sqft |
Source: Public Record Report a problem | ||
| 7/16/2003 | Sold | $170,000$110/sqft |
Source: Public Record Report a problem | ||


Get a cash offer in 3 minutes
Find out how much your home could sell for in as little as 3 minutes with a no-obligation cash offer.
Estimated market value
$345,400
