Skip main navigation
Off market
  • $367,300

    1518 Heron Ridge Blvd, Greenwood, IN 46143

    3beds
    2,033sqft
    Condo
    Built in 2001
    -- sqft lot
    $367,300 Zestimate®
    $181/sqft
    $2,044 Estimated rent

    Home value

    $367,300

    $345,000 - $389,000

    $2,044/mo

    Zestimate® history
    Loading
    Loading...

    Owner options

    List your home for rent

    $2,044/mo

    Rent Zestimate®

    Find your next renter with Zillow Rental Manager. Plus, with online applications, you can quickly screen prospective tenants – for free.

    Learn more

    $2,044/mo

    Rent Zestimate®

    Refinance and save

    $2,547/mo

    Est. payment

    Refinancing to a lower rate could help reduce your monthly payments and save thousands over the life of the loan.

    See today's rates

    $2,547/mo

    Est. payment

    Explore your selling options

    Work with a Zillow partner agent

    Leverage their expertise and Zillow's premium Showcase listings to get your home seen by more buyers.

    Get started

    List with your own agent

    Get your home in front of millions of buyers by listing it on Zillow.

    Learn how to do it

    Sell it yourself

    Take full control of how buyers see your home on Zillow by listing For Sale by Owner (FSBO).

    List your home

    What's special

    Gas fireplaceRetaining wallFront bedroomNew duct workStable shelvingBrick condominiumBuilt-in entertainment wall

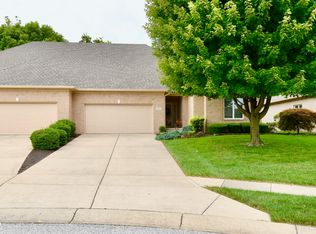
    (UNDER AGE 55 possibly allowed in Heron Ridge! This is a 55+ community, but only 80% of the residents must be over 55! No one under age 18 allowed) **Must be approved by HOA** Heron Ridge is a Greg Allen custom-built, all brick condominium, maintenance-free community! Please check out the HOA website for details regarding covenants & all the luxuries this highly sought-after maintenance-free community offers. www.heron-ridge-hoa.com This is a “must see” home featuring 2033 sf, open concept living space, 3 bedrooms, 2 baths, all-seasons sunroom, large family room w/ gas fireplace that’s open to kitchen and dining room. Attic space has added stable shelving for extra storage above the spacious 2-car garage. No detail was spared in the recent renovation (September 2019): all door handles replaced with brushed nickel throughout the house, fresh Sherwin Williams paint throughout entire home including ceilings, New Hardwood flooring and carpet, and ceiling fans in every room. NEW black-out shades in the Master & Front bedroom, & new shades in 3rd bedroom (office) and dining room, all shades have the up/down feature for your added privacy & maximum lightning. In the kitchen, all brand-new Samsung appliances (manuals included), Granite countertops, tile backsplash, and new cabinet hardware. The master bath is fully updated w/ a large expanded tiled shower, double vanity, new cabinets & brushed nickel hardware, faucets, lighting fixtures and extra exhaust vent & ceiling fan. Guest bath has double vanity and all brushed nickel hardware, faucets, lighting fixtures and new exhaust vent. Family room has built-in entertainment wall with shelving and additional electrical outlets installed. Anderson Windows (2018). Trey ceilings in foyer, Family room, and Master suite. Updated HVAC equipment & new duct work (2018). HOA installed New Roof, 30-year warranty (July 2019). HOA Irrigation system. NEW landscaping surrounding south & west side of home, stamped concrete patio, retaining wall, and drainage installed (September 2021). This home is “move-in” ready. ***Buyer to verify all room sizes & measurements, pet restrictions, rental restrictions, fees, and condo documents.***

    This property is off market, which means it's not currently listed for sale or rent on Zillow. This may be different from what's available on other websites or public sources.

    Facts & features

    Interior

    Bedrooms & bathrooms
    • Bedrooms: 3
    • Bathrooms: 2
    • Full bathrooms: 2
    Heating
    • Forced air, Other, Gas
    Cooling
    • Central
    Appliances
    • Included: Dishwasher, Dryer, Garbage disposal, Microwave, Range / Oven, Refrigerator, Washer
    Features
    • Flooring: Tile, Carpet, Hardwood
    • Basement: None
    • Has fireplace: Yes
    • Common walls with other units/homes: NoOneBelow
    Interior area
    • Total interior livable area: 2,033 sqft

    Property

    Parking
    • Total spaces: 2
    • Parking features: Garage - Attached
    Features
    • Exterior features: Brick
    Lot
    • Size: 9,583 sqft
    Details
    • Parcel number: 410402044065000038

    Construction

    Type & style
    • Home type: Condo
    • Architectural style: Ranch, TraditonalAmerican
    Materials
    • brick
    • Foundation: Crawl/Raised
    • Roof: Shake / Shingle
    Condition
    • Year built: 2001

    Community & neighborhood

    Community
    • Community features: Fifty Five Plus Active Community
    Senior living
    • Senior community: Yes
    Location
    • Region: Greenwood

    HOA & financial

    HOA
    • Has HOA: Yes
    • HOA fee: $309 monthly

    Other

    Other facts
    • Heat: ForcedAir
    • Lot Information: Sidewalks, Storm Sewer, Street Lights, Trees Small
    • Sq Ft Source: Assessor
    • Trans Type: Sale
    • Water Heater: Gas
    • Architectural Style: Ranch, TraditonalAmerican
    • Inspection Warranties: Not Applicable
    • Appliances: Dishwasher, Dryer, Washer, Microwave, Garbage Disposal, Oven/Range-Electric
    • Foundation: Crawl
    • Exterior: Brick
    • Mandatory Fee Includes: Lawncare, Irrigation, Entrance Common, Insurance Building Hazard, Snow Removal, Insurance Common Area, Association Home Owners, Maintenance Building Exterior
    • Mandatory Fee Paid: Quarterly
    • Utility Options: Cable Available
    • Interior: Hardwood Floors, Windows Thermal, Attic Pull Down Stairs, Ceiling Tray, Windows Wood
    • Utility Prim Water Source: Municipal Water Connected
    • Utility Prim Sewage Disp: Community Sewer
    • Cool: Central Electric, Fans Ceiling Paddle
    • Equipment: Smoke Alarm
    • Exterior Amenities: Driveway Concrete
    • Fireplace Description: Gas Log Fireplace, Great Room Fireplace
    • Garage Parking Other: Finished Garage
    • Condo Description Location: Ground Level
    • Tax Exemption: HomesteadTaxExemption
    • Ownership Interest Types: MandatoryFee
    • Eating Area: Dining Combo/Kitchen
    • RoomLevel: Dining Room Main, Laundry Room Main, Kitchen Main, Great Room Main, Sun Room Main, Bedroom 2nd Main, Bedroom 3rd Main, MasterBedroom Main
    • RoomType: Dining Room, Laundry Room, Kitchen, Great Room, Sun Room, Bedroom 2nd, Bedroom 3rd, MasterBedroom
    • RoomFloors: Kitchen Laminated Hardwood, Sun Room Carpeting, Bedroom 2nd Carpeting, Bedroom 3rd Hardwood, MasterBedroom Carpeting, Dining Room Laminate, Laundry Room Laminate, Great Room Laminate
    • RoomDimensions: Kitchen 13x12, Laundry Room 6x6, Dining Room 15x15, Sun Room 20x12, Great Room 18x25, Bedroom 3rd 12x15, Bedroom 2nd 12x16, MasterBedroom 15x17
    • Disclosures: Not Applicable
    • Master Bedroom Description: Sinks Double, Closet Walk in, Shower Stall Full
    • Condo Type: Horizontal
    • Common Walls: NoOneBelow
    • Parcel Number: 410402044065000038

    Price history

    DateEventPrice
    4/19/2022Listing removed--
    Source: Owner Report a problem
    3/2/2022Pending sale$330,000$162/sqft
    Source: Owner Report a problem
    2/18/2022Listed for sale$330,000+36.1%$162/sqft
    Source: Owner Report a problem
    8/16/2019Sold$242,500-3%$119/sqft
    Source: MIBOR as distributed by MLS GRID #21637957 Report a problem
    7/17/2019Pending sale$249,900$123/sqft
    Source: Tomorrow Realty, Inc. #21637957 Report a problem
    6/17/2019Price change$249,900-2%$123/sqft
    Source: Tomorrow Realty, Inc. #21637957 Report a problem
    5/10/2019Price change$254,900+4%$125/sqft
    Source: Tomorrow Realty, Inc. #21637957 Report a problem
    4/26/2019Listed for sale$245,000$121/sqft
    Source: Owner Report a problem

    Public tax history

    YearProperty taxesTax assessment
    2025$2,787 +5.2%$363,200 +25.2%
    2024$2,649 -1.2%$290,000 +1.7%
    2023$2,682 +30.3%$285,200 +2.9%
    2022$2,058 +14.7%$277,100 +19.4%
    2021$1,795 -0.7%$232,100 +9.2%
    2020$1,808 -0.5%$212,500 +2.3%
    2019$1,818 +3%$207,700 +0.8%
    2018$1,764 +2.1%$206,000 +0.1%
    2017$1,729 $205,700 +1.8%
    2016$1,729 +3.6%$202,000 +10.1%
    2014$1,668 +12.8%$183,500 -0.9%
    2013$1,479 +20.4%$185,100 +16.1%
    2012$1,228 -27%$159,400 -23.7%
    2011$1,683 -1.8%$208,900
    2010$1,714 -2.1%$208,900
    2009$1,750 -10.5%$208,900
    2007$1,957 -22.1%$208,900 -1.6%
    2006$2,513 $212,400 +6.6%
    2005-- $199,200

    Find assessor info on the county website

    Neighborhood: 46143

    Nearby schools

    GreatSchools rating
    Schools provided by the listing agent
    • District: Center Grove Community

    Source: The MLS. This data may not be complete. We recommend contacting the local school district to confirm school assignments for this home.

    Get a cash offer in 3 minutes
    Find out how much your home could sell for in as little as 3 minutes with a no-obligation cash offer.
    Estimated market value
    $367,300
    Get a cash offer in 3 minutes
    Find out how much your home could sell for in as little as 3 minutes with a no-obligation cash offer.
    Estimated market value
    $367,300