This former model home, located in an exclusive 32-home community, offers mountain views from the front yard, designer finishes, and the added benefit of no Metro Tax. Impeccably maintained, it combines luxury and convenience with main-level living and a fully finished basement-perfect for guests or multi-generational living.The bright, open layout features refinished hardwood floors, new upgraded carpet, custom tile, a designer backsplash, modern light fixtures, and fresh custom paint throughout. The front yard showcases breathtaking mountain views and a community park, while the backyard backs to open space, offering added privacy. Professionally landscaped with low-maintenance turf, the outdoor spaces are ideal for both relaxation and entertaining.A spacious three-car garage provides ample room for vehicles and storage (The one car bay is approx. 20Lx10W and the two car bay is approx. 20Lx24W) . All appliances are included, making this home truly move-in ready. Recent upgrades include refinished hardwood floors, new upgraded carpet, and fresh custom interior paint.Residents enjoy exclusive neighborhood amenities such as a private clubhouse, pool, and hot tub-all just steps away. The home is also conveniently located minutes from the local recreation center and a new bike park, offering year-round outdoor activities.This rare, turnkey property delivers privacy, style, and low-maintenance living in a quiet, amenity-rich neighborhood with no Metro Tax. Don't miss out on this exceptional opportunity.
Sold for $704,000
$704,000
1518 Hollyberry St, Berthoud, CO 80513
5beds
3,675sqft
Single Family Residence
Built in 2006
6,089 Square Feet Lot
$697,700 Zestimate®
$192/sqft
$3,835 Estimated rent
Home value
$697,700
$663,000 - $733,000
$3,835/mo
Zestimate® history
Owner options
List your home for rent
$3,835/mo
Rent Zestimate®
Find your next renter with Zillow Rental Manager. Plus, with online applications, you can quickly screen prospective tenants – for free.
$3,835/mo
Rent Zestimate®
Refinance and save
$3,631/mo
Est. payment
Refinancing to a lower rate could help reduce your monthly payments and save thousands over the life of the loan.
$3,631/mo
Est. payment
Explore your selling options
Work with a Zillow partner agent
Leverage their expertise and Zillow's premium Showcase listings to get your home seen by more buyers.
Get startedList with your own agent
Get your home in front of millions of buyers by listing it on Zillow.
Learn how to do itSell it yourself
Take full control of how buyers see your home on Zillow by listing For Sale by Owner (FSBO).
List your homeWhat's special
Zillow last checked:
Listing updated:
Listed by:
John Nichols 303-386-2128,
LoKation Real Estate
Bought with:
Ben Woodrum, 40022621
Coldwell Banker Realty- Fort Collins
Source: IRES as distributed by MLS GRID,MLS#: 1036888
Facts & features
Interior
Bedrooms & bathrooms
- Bedrooms: 5
- Bathrooms: 4
- Full bathrooms: 3
- 1/2 bathrooms: 1
- Main level bathrooms: 3
Rooms
- Room types: Media Room
Primary bedroom
- Description: Carpet
- Features: Full Primary Bath
- Level: Main
- Area: 169 Square Feet
- Dimensions: 13 x 13
Bedroom 2
- Description: Carpet
- Level: Main
- Area: 154 Square Feet
- Dimensions: 11 x 14
Bedroom 3
- Description: Carpet
- Level: Main
- Area: 144 Square Feet
- Dimensions: 12 x 12
Bedroom 4
- Description: Carpet
- Level: Basement
- Area: 168 Square Feet
- Dimensions: 14 x 12
Bedroom 5
- Description: Carpet
- Level: Basement
- Area: 144 Square Feet
- Dimensions: 12 x 12
Dining room
- Description: Wood
- Level: Main
- Area: 132 Square Feet
- Dimensions: 11 x 12
Kitchen
- Description: Wood
- Level: Main
- Area: 144 Square Feet
- Dimensions: 12 x 12
Laundry
- Description: Laminate
- Level: Main
- Area: 60 Square Feet
- Dimensions: 6 x 10
Living room
- Description: Wood
- Level: Main
- Area: 306 Square Feet
- Dimensions: 17 x 18
Recreation room
- Description: Carpet
- Level: Basement
- Area: 200 Square Feet
- Dimensions: 10 x 20
Heating
- Forced Air
Cooling
- Central Air
Appliances
- Included: Electric Range, Self Cleaning Oven, Dishwasher, Refrigerator, Microwave, Disposal
- Laundry: Washer/Dryer Hookup
Features
- Eat-in Kitchen, Separate Dining Room, Cathedral Ceiling(s), Open Floorplan, Pantry, Walk-In Closet(s), Kitchen Island, Theatre Room, High Ceilings
- Flooring: Wood
- Windows: Window Coverings
- Basement: Full
Interior area
- Total structure area: 1,890
- Total interior livable area: 3,675 sqft
- Finished area above ground: 1,890
Property
Parking
- Total spaces: 3
- Parking features: Oversized
- Garage spaces: 3
- Details: Detached
Accessibility
- Accessibility features: Level Lot, Accessible Hallway(s), Low Carpet, Accessible Doors, No Stairs, Main Floor Bath, Accessible Bedroom, Main Level Laundry
Features
- Levels: One
- Stories: 1
- Patio & porch: Patio, Deck, Enclosed
- Exterior features: Sprinkler System
- Fencing: Fenced,Wood
- Has view: Yes
- View description: Mountain(s)
Lot
- Size: 6,089 Square Feet
- Features: Deciduous Trees, Level, Paved, Curbs, Gutters, Sidewalks, Street Light, Alley, Fire Hydrant within 500 Feet, Water Rights Excluded
Details
- Parcel number: R1631938
- Zoning: Res
- Special conditions: Private Owner
Construction
Type & style
- Home type: SingleFamily
- Architectural style: Patio Home
- Property subtype: Single Family Residence
Materials
- Frame
- Roof: Composition
Condition
- New construction: No
- Year built: 2006
Utilities & green energy
- Electric: Xcel
- Gas: Xcel
- Water: City
- Utilities for property: Natural Gas Available, Electricity Available
Green energy
- Energy efficient items: Southern Exposure
Community & HOA
Community
- Features: Clubhouse, Pool, Playground, Park
- Security: Fire Alarm
- Subdivision: Collins Park PUD Final Ber
HOA
- Has HOA: Yes
- Services included: Common Amenities, Utilities
- HOA fee: $350 quarterly
- HOA name: Collins Park East
- HOA phone: 303-775-0703
Location
- Region: Berthoud
Financial & listing details
- Price per square foot: $192/sqft
- Tax assessed value: $642,100
- Annual tax amount: $4,108
- Date on market: 6/15/2025
- Listing terms: Cash,Conventional,FHA,VA Loan
- Electric utility on property: Yes
Price history
| Date | Event | Price |
|---|---|---|
| 7/28/2025 | Sold | $704,000-0.8%$192/sqft |
Source:  IRES as distributed by MLS GRID #1036888 Report a problem IRES as distributed by MLS GRID #1036888 Report a problem | ||
| 7/6/2025 | Pending sale | $709,900$193/sqft |
Source:  REcolorado as distributed by MLS GRID #IR1036888 Report a problem REcolorado as distributed by MLS GRID #IR1036888 Report a problem | ||
| 6/23/2025 | Listed for sale | $709,900+86.9%$193/sqft |
Source: IRES as distributed by MLS GRID #1036888 Report a problem | ||
| 2/6/2024 | Listing removed | -- |
Source: Zillow Rentals Report a problem | ||
| 2/1/2024 | Listed for rent | $3,499$1/sqft |
Source: Zillow Rentals Report a problem | ||
| 2/23/2015 | Sold | $379,900-2.6%$103/sqft |
Source: IRES as distributed by MLS GRID #753295 Report a problem | ||
| 10/30/2014 | Price change | $389,900-2.5%$106/sqft |
Source: RE/MAX ALLIANCE #753295 Report a problem | ||
| 9/19/2014 | Price change | $399,900-2.4%$109/sqft |
Source: RE/MAX ALLIANCE #753295 Report a problem | ||
| 7/22/2014 | Price change | $409,900-4.7%$112/sqft |
Source: RE/MAX ALLIANCE #753295 Report a problem | ||
| 5/10/2014 | Price change | $429,900+28.4%$117/sqft |
Source: RE/MAX ALLIANCE #703687 Report a problem | ||
| 1/4/2014 | Price change | $334,900+1.5%$91/sqft |
Source: RE/MAX ALLIANCE #703687 Report a problem | ||
| 10/12/2013 | Price change | $329,900+1.5%$90/sqft |
Source: RE/MAX ALLIANCE #703687 Report a problem | ||
| 2/3/2013 | Price change | $324,900+2.9%$88/sqft |
Source: RE/MAX ALLIANCE #703687 Report a problem | ||
| 11/12/2012 | Price change | $315,8000%$86/sqft |
Source: RE/MAX ALLIANCE #649567 Report a problem | ||
| 7/19/2012 | Price change | $315,900-6%$86/sqft |
Source: RE/MAX ALLIANCE #649567 Report a problem | ||
| 3/12/2011 | Listed for sale | $335,900$91/sqft |
Source: RE/MAX Alliance #649567 Report a problem | ||
| 10/19/2010 | Listing removed | $335,900$91/sqft |
Source: Re/Max Traditions #539328 Report a problem | ||
| 4/18/2010 | Listed for sale | $335,900-12.8%$91/sqft |
Source: Re/Max Traditions #539328 Report a problem | ||
| 9/25/2007 | Sold | $385,000$105/sqft |
Source: Public Record Report a problem | ||
Public tax history
| Year | Property taxes | Tax assessment |
|---|---|---|
| 2025 | $4,061 -1.2% | $40,132 -13.5% |
| 2024 | $4,108 +24.6% | $46,411 -1% |
| 2023 | $3,297 -2.7% | $46,861 +36.3% |
| 2022 | $3,389 +3.6% | $34,375 -2.8% |
| 2021 | $3,270 +2.9% | $35,364 +3.7% |
| 2020 | $3,177 -4.5% | $34,106 -9% |
| 2019 | $3,328 | $37,498 +10.7% |
| 2018 | $3,328 | $33,862 |
| 2017 | $3,328 +13.4% | $33,862 +5.5% |
| 2016 | $2,934 +5.9% | $32,094 +3% |
| 2015 | $2,772 +5.4% | $31,170 +10.3% |
| 2014 | $2,629 | $28,260 |
| 2013 | -- | $28,260 +0.9% |
| 2012 | -- | $28,000 |
| 2011 | -- | $28,000 -3.7% |
| 2010 | -- | $29,080 |
| 2009 | -- | $29,080 +5.8% |
| 2008 | -- | $27,490 |
| 2007 | -- | $27,490 +60.1% |
| 2006 | -- | $17,170 +771.6% |
| 2005 | -- | $1,970 |
Find assessor info on the county website
Neighborhood: 80513
Nearby homes
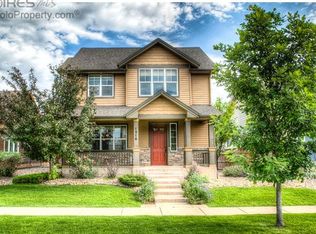
- $628,9004 bd4 ba2.7k sqft1516 Hollyberry St, Berthoud, CO 80513Off Market
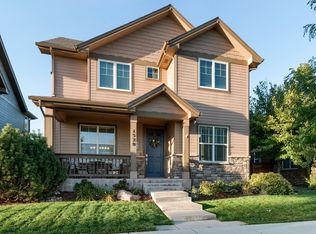
- $707,4006 bd5 ba3.9k sqft1520 Hollyberry St, Berthoud, CO 80513Off Market
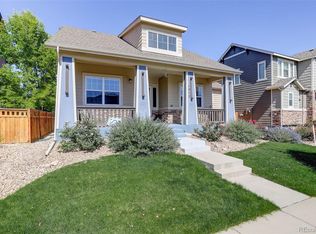
- $575,0003 bd2 ba3.6k sqft1512 Hollyberry St, Berthoud, CO 80513Sold
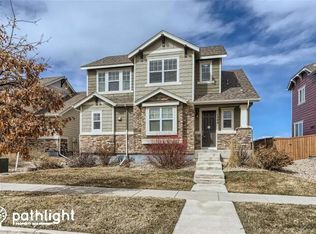
- $632,1005 bd3 ba2.8k sqft1508 Hollyberry St, Berthoud, CO 80513Off Market
- $664,9004 bd4 ba2.9k sqft1524 Hollyberry St, Berthoud, CO 80513Off Market
- $558,3004 bd3 ba2.2k sqft1506 Hollyberry St, Berthoud, CO 80513Off Market
- $619,9005 bd3 ba2k sqft1517 Hollyberry St, Berthoud, CO 80513Off Market
- $564,7002 bd2 ba3.6k sqft1513 Hollyberry St, Berthoud, CO 80513Off Market
Nearby schools
GreatSchools rating
- 7/10Berthoud Elementary SchoolGrades: PK-5Distance: 1 mi
- 5/10Turner Middle SchoolGrades: 6-8Distance: 0.8 mi
- 7/10Berthoud High SchoolGrades: 9-12Distance: 1 mi
Schools provided by the listing agent
- Elementary: Berthoud
- Middle: Turner
- High: Berthoud
Source: IRES as distributed by MLS GRID. This data may not be complete. We recommend contacting the local school district to confirm school assignments for this home.
Get a cash offer in 3 minutes
Find out how much your home could sell for in as little as 3 minutes with a no-obligation cash offer.
Estimated market value
$697,700
Get a cash offer in 3 minutes
Find out how much your home could sell for in as little as 3 minutes with a no-obligation cash offer.
Estimated market value
$697,700
- Colorado
- Larimer County
- Berthoud
- 80513
- 1518 Hollyberry St
Nearby cities
Nearby zip codes
Other Berthoud Topics
