Skip main navigation
Pending
  • $425,000

    1518 Hot Springs Ave, Cheyenne, WY 82001

    5beds
    2,648sqft
    : 
    Loading
    Get pre-qualified
    City Residential, Residential
    Built in 1956
    0.32 Acres Lot
    $420,300 Zestimate®
    $160/sqft
    $-- HOA

    What's special

    Cozy wood-burning fireplaceCentral acGleaming hardwood floorsSecond kitchen

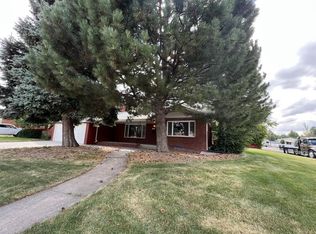
    WELCOME HOME! This spacious 5 Bedroom, 2 Bath ranch offers over 2,600 sq ft of light-filled living space on a massive 0.32-acre corner lot. INTERIOR HIGHLIGHTS: Step inside to find gleaming hardwood floors, Central AC, and a cozy wood-burning fireplace. The lower level is a standout, featuring a large living area prepped for an electric insert, massive storage, and a SECOND KITCHEN—offering incredible potential for a future in-law suite or ADU conversion. EXTERIOR FEATURES: Enjoy the privacy of a fenced yard with mature landscaping, kept lush by a private irrigation well (significant water savings!) while the home utilizes city water. Need space for toys? Capitalize on the extensive extra parking perfectly suited for an RV, boat, or trailers. INVESTMENT OPPORTUNITY / DEFERRED OCCUPANCY: This property comes with a guaranteed lease in place through May 31, 2026. This is an ideal scenario for an investor seeking immediate, secure income, or a future homeowner looking to lock in this property now with deferred move-in. Schedule your showing today!
    238 days
    |
    37
    |
    0
    |

    Zillow last checked:

    Listing updated:

    Listed by:

    Halley Trembath 719-359-2375,

    Rock Solid Properties, LLC

    Source: Cheyenne BOR,MLS#: 99136MLS Logo

      Facts & features

      Interior

      Bedrooms & bathrooms
      • Bedrooms: 5
      • Bathrooms: 2
      • 3/4 bathrooms: 2
      • Main level bathrooms: 1
      Primary bedroom
      • Level: Main
      • Area: 132
      • Dimensions: 12 x 11
      Bedroom 2
      • Level: Main
      • Area: 132
      • Dimensions: 11 x 12
      Bedroom 3
      • Level: Basement
      • Area: 121
      • Dimensions: 11 x 11
      Bedroom 4
      • Level: Basement
      • Area: 121
      • Dimensions: 11 x 11
      Bedroom 5
      • Level: Basement
      • Area: 88
      • Dimensions: 11 x 8
      Bathroom 1
      • Features: 3/4
      • Level: Main
      Bathroom 2
      • Features: 3/4
      • Level: Basement
      Dining room
      • Level: Main
      • Area: 100
      • Dimensions: 10 x 10
      Family room
      • Level: Basement
      • Area: 264
      • Dimensions: 24 x 11
      Kitchen
      • Level: Main
      • Area: 130
      • Dimensions: 10 x 13
      Living room
      • Level: Main
      • Area: 299
      • Dimensions: 23 x 13
      Basement
      • Area: 1324
      Heating
      • Forced Air, Natural Gas
      Cooling
      • Central Air
      Appliances
      • Included: Dishwasher, Disposal, Dryer, Microwave, Range, Refrigerator, Washer
      • Laundry: Main Level
      Features
      • Pantry, Separate Dining, Main Floor Primary
      • Flooring: Hardwood
      • Doors: Storm Door(s)
      • Basement: Interior Entry,Partially Finished
      • Number of fireplaces: 2
      • Fireplace features: Two, Wood Burning
      Interior area
      • Total structure area: 2,648
      • Total interior livable area: 2,648 sqft
      • Finished area above ground: 1,324

      Property

      Parking
      • Total spaces: 2
      • Parking features: 2 Car Attached, Garage Door Opener, RV Access/Parking
      • Attached garage spaces: 2
      Accessibility
      • Accessibility features: None
      Features
      • Patio & porch: Patio, Covered Porch
      • Exterior features: Sprinkler System
      • Fencing: Back Yard
      Lot
      • Size: 0.32 Acres
      • Dimensions: 13729
      • Features: Corner Lot, Front Yard Sod/Grass, Sprinklers In Front, Backyard Sod/Grass, Sprinklers In Rear
      Details
      • Additional structures: Utility Shed, Outbuilding
      • Parcel number: 14663322700100

      Construction

      Type & style
      • Home type: SingleFamily
      • Architectural style: Ranch
      • Property subtype: City Residential, Residential
      Materials
      • Brick
      • Foundation: Basement
      • Roof: Composition/Asphalt
      Condition
      • New construction: No
      • Year built: 1956

      Utilities & green energy

      • Electric: Black Hills Energy
      • Gas: Black Hills Energy
      • Sewer: City Sewer
      • Water: Public
      Green energy
      • Energy efficient items: Thermostat, Ceiling Fan

      Community & HOA

      Community
      • Subdivision: Garden Homes
      HOA
      • Services included: None
      Location
      • Region: Cheyenne

      Financial & listing details

      • Price per square foot: $160/sqft
      • Tax assessed value: $345,588
      • Annual tax amount: $2,315
      • Price range: $425K - $425K
      • Date on market: 11/14/2025
      • Listing agreement: N
      • Listing terms: Cash,Conventional,FHA,VA Loan
      • Inclusions: Dishwasher, Disposal, Dryer, Microwave, Range/Oven, Refrigerator, Washer
      • Exclusions: N

        Estimated market value

        $420,300

        $399,000 - $441,000

        $2,154/mo

        Price history

        DateEventPrice
        5/19/2026Pending sale$425,000$160/sqft
        Source: Cheyenne BOR #99136 Report a problem
        3/26/2026Listed for sale$425,000$160/sqft
        Source: Cheyenne BOR #99136 Report a problem
        3/15/2026Pending sale$425,000$160/sqft
        Source: Cheyenne BOR #99136 Report a problem
        11/14/2025Listed for sale$425,000+11.9%$160/sqft
        Source: Cheyenne BOR #99136 Report a problem
        7/15/2022Sold--
        Source: Cheyenne BOR #86220 Report a problem
        6/15/2022Pending sale$379,900$143/sqft
        Source: Cheyenne BOR #86220 Report a problem
        6/13/2022Listed for sale$379,900-2.6%$143/sqft
        Source: Cheyenne BOR #86220 Report a problem
        6/13/2022Listing removed$389,900$147/sqft
        Source: Cheyenne BOR #86056 Report a problem
        6/1/2022Listed for sale$389,900-2.5%$147/sqft
        Source: Cheyenne BOR #86056 Report a problem
        6/1/2022Listing removed$399,900$151/sqft
        Source: Cheyenne BOR #85834 Report a problem
        5/13/2022Listed for sale$399,900+60%$151/sqft
        Source: Cheyenne BOR #85834 Report a problem
        6/15/2018Sold--
        Source: Cheyenne BOR #71176 Report a problem
        4/11/2018Pending sale$250,000$94/sqft
        Source: #1 Properties #71176 Report a problem
        4/9/2018Listed for sale$250,000$94/sqft
        Source: #1 Properties #71176 Report a problem

        Public tax history

        YearProperty taxesTax assessment
        2025$2,316 -22.6%$32,831 -22.4%
        2024$2,992 +3.1%$42,311 +3.1%
        2023$2,903 +8%$41,053 +10.3%
        2022$2,687 +10.8%$37,226 +11%
        2021$2,426 +6%$33,538 +5.7%
        2020$2,288 +9.9%$31,722 +10%
        2019$2,083 +7.4%$28,844 +6.4%
        2018$1,939 -2.1%$27,108 -1.2%
        2017$1,980 +4.9%$27,429 +4.9%
        2016$1,887 $26,141 +7%
        2015$1,887 +8.3%$24,422 +1.8%
        2014$1,743 $23,981 +5.2%
        2013-- $22,795 -0.4%
        2012-- $22,884 -1.9%
        2011-- $23,316 +2.2%
        2010-- $22,813 +15%
        2009-- $19,842 +3.6%
        2005-- $19,152 +9.1%
        2004-- $17,551 +12.3%
        2003-- $15,626 +24.3%
        2002-- $12,576
        2001-- $12,576
        Find assessor info on the county website

        Monthly payment

        Est. payment

        Payment breakdown

        Explore the cost of this home by adjusting the details. Changes won't be saved.
        All calculations are estimates and provided by Zillow, Inc. for informational purposes only. Actual amounts may vary.
        HOA fees may include property taxes on listings classified as Co-Ops. Contact the listing agent and/or owner for fee details.
        Mortgage interest rates are dependent on a number of factors, including credit score, down payment, and repayment length. Interest rate data provided by Zillow Group Marketplace, Inc. as of 1/1/1970 from various mortgage lenders with which we have lead or other similar arrangements; the Estimated Payment is an average of those rates.
        See how much you could borrow to make a competitive offer.

        Climate risks

        Neighborhood: 82001

        Getting around

        72 / 100
        Very Walkable
        48 / 100
        Somewhat Bikeable

        Nearby schools

        GreatSchools rating

        A local agent can set up tours, give advice and negotiate with sellers.

        Browse local experts

        Similar homes