Tired of the black, white, and gray Ikea houses? Come see 1518 Kirkwood Drive in the highly sought after Parkwood neighborhood. Completely upgraded over the years with new double pane wood windows, 6 panel doors, granite countertops, tiled floors, and custom knotty alder trim throughout. Refurbished walnut faced cabinets provide tons of storage. Living room and dining room have walnut engineered flooring and inlayed carpet. Natural earth tones blend well with cultured stone veneer and a fully functional masonry wood fireplace. Built on a large Cul-de-sac lot with mature landscaping. Over 650 sq feet of redwood decking for 6-9 months of outdoor living. Enjoy a quiet retreat in the gazebo surrounded by large pines or watch the sunset from the beautiful covered front porch. 5 bedrooms, a bonus room, large sunroom, and 4 different levels makes this the perfect house for a large family. Love to garden? This property has a 40x60 garden area with raised beds, its own trickle water system, and 1 mature apple tree! Organically gardened for the last 20 years. A 10x12 storage shed, under deck storage, bike shed with kids playhouse, and 2 large concrete pads provide ample storage space for all your toys. Easy access to bike paths, neighborhood HOA pool, clubhouse, tennis and pickleball courts are all within walking distance. Appliances include washer, dryer, 2 refrigerators, wine refrigerator, gas stove, and large upright commercial freezer. Custom one of a kind hanging pot rack adorns the kitchen. Old town style living close to schools, grocery stores, hospital and parks. This home will give years of pleasure to you and yours as it did the previous owners for the past 35 years. Take a tour today!
Sold for $930,000
$930,000
1518 Kirkwood Dr, Fort Collins, CO 80525
5beds
3,177sqft
Single Family Residence
Built in 1973
0.32 Acres Lot
$914,100 Zestimate®
$293/sqft
$3,275 Estimated rent
Home value
$914,100
$859,000 - $969,000
$3,275/mo
Zestimate® history
Owner options
List your home for rent
$3,275/mo
Rent Zestimate®
Find your next renter with Zillow Rental Manager. Plus, with online applications, you can quickly screen prospective tenants – for free.
$3,275/mo
Rent Zestimate®
Refinance and save
$6,746/mo
Est. payment
Refinancing to a lower rate could help reduce your monthly payments and save thousands over the life of the loan.
$6,746/mo
Est. payment
Explore your selling options
Work with a Zillow partner agent
Leverage their expertise and Zillow's premium Showcase listings to get your home seen by more buyers.
Get startedList with your own agent
Get your home in front of millions of buyers by listing it on Zillow.
Learn how to do itSell it yourself
Take full control of how buyers see your home on Zillow by listing For Sale by Owner (FSBO).
List your homeWhat's special
Zillow last checked:
Listing updated:
Listed by:
Eileen Cordsen 970-231-9122,
Resident Realty
Bought with:
Ian Johnston, 100053002
NoCo Flex Real Estate
Source: IRES as distributed by MLS GRID,MLS#: 1032498
Facts & features
Interior
Bedrooms & bathrooms
- Bedrooms: 5
- Bathrooms: 3
- Full bathrooms: 1
- 3/4 bathrooms: 1
- 1/2 bathrooms: 1
Primary bedroom
- Description: Carpet
- Features: 3/4 Primary Bath
- Level: Upper
- Area: 273 Square Feet
- Dimensions: 13 x 21
Bedroom 2
- Description: Carpet
- Level: Upper
- Area: 150 Square Feet
- Dimensions: 10 x 15
Bedroom 3
- Description: Carpet
- Level: Upper
- Area: 144 Square Feet
- Dimensions: 12 x 12
Bedroom 4
- Description: Carpet
- Level: Basement
- Area: 132 Square Feet
- Dimensions: 12 x 11
Bedroom 5
- Description: Carpet
- Level: Basement
- Area: 132 Square Feet
- Dimensions: 12 x 11
Dining room
- Description: Engineered Hardwood
- Level: Main
- Area: 100 Square Feet
- Dimensions: 10 x 10
Family room
- Description: Carpet
- Level: Lower
- Area: 350 Square Feet
- Dimensions: 14 x 25
Kitchen
- Description: Tile
- Level: Main
- Area: 100 Square Feet
- Dimensions: 10 x 10
Laundry
- Description: Luxury Vinyl
- Level: Lower
- Area: 36 Square Feet
- Dimensions: 6 x 6
Living room
- Description: Combination
- Level: Main
- Area: 273 Square Feet
- Dimensions: 13 x 21
Recreation room
- Description: Ceramic Tile
- Level: Lower
- Area: 375 Square Feet
- Dimensions: 15 x 25
Study
- Description: Carpet
- Level: Basement
- Area: 154 Square Feet
- Dimensions: 14 x 11
Heating
- Forced Air, Baseboard, 2 or more Heat Sources
Cooling
- Ceiling Fan(s), Whole House Fan
Appliances
- Included: Gas Range, Self Cleaning Oven, Dishwasher, Refrigerator, Bar Fridge, Washer, Dryer, Microwave, Freezer, Disposal
- Laundry: Washer/Dryer Hookup
Features
- Eat-in Kitchen, Separate Dining Room, Cathedral Ceiling(s), Open Floorplan, Workshop, Natural Woodwork, Beamed Ceilings, Sun Room
- Flooring: Wood
- Doors: French Doors, 6-Panel Doors
- Windows: Skylight(s), Window Coverings, Wood Frames, Bay or Bow Window
- Basement: Partial,Partially Finished,Daylight,Radon Unknown
- Number of fireplaces: 1
- Fireplace features: Masonry, One
Interior area
- Total structure area: 2,505
- Total interior livable area: 3,177 sqft
- Finished area above ground: 2,505
Property
Parking
- Total spaces: 2
- Parking features: Garage Door Opener, RV Access/Parking, Heated Garage, Oversized
- Attached garage spaces: 2
- Details: Attached
Accessibility
- Accessibility features: Level Lot, Level Drive, Near Bus, Stall Shower
Features
- Levels: Four
- Stories: 4
- Patio & porch: Patio, Deck
- Exterior features: Sprinkler System, Balcony
- Spa features: Bath
- Fencing: Fenced,Wood,Chain Link
- Has view: Yes
- View description: City
- Waterfront features: Lake Privileges
Lot
- Size: 0.32 Acres
- Features: Cul-De-Sac, Evergreen Trees, Deciduous Trees, Level, City Limits, Paved, Curbs, Gutters, Sidewalks, Street Light
Details
- Additional structures: Storage, Outbuilding
- Parcel number: R0008567
- Zoning: RL
- Special conditions: Private Owner
- Other equipment: Fireplace Tools Included
Construction
Type & style
- Home type: SingleFamily
- Architectural style: Legal Conforming,Contemporary
- Property subtype: Single Family Residence
Materials
- Frame, Stone, Painted/Stained
- Foundation: Slab
- Roof: Composition
Condition
- New construction: No
- Year built: 1973
Utilities & green energy
- Electric: City of FTC
- Gas: Xcel Energy
- Sewer: Public Sewer
- Water: City
- Utilities for property: Natural Gas Available, Electricity Available, Cable Available
Green energy
- Energy efficient items: Windows, Thermostat
Community & HOA
Community
- Features: Clubhouse, Tennis Court(s), Pool, Park, Trail(s)
- Security: Fire Alarm
- Subdivision: Parkwood
HOA
- Has HOA: Yes
- Services included: Management
- HOA fee: $900 annually
- HOA name: Parkwood Property Owners Assoc
Location
- Region: Fort Collins
Financial & listing details
- Price per square foot: $293/sqft
- Tax assessed value: $791,700
- Annual tax amount: $4,074
- Date on market: 4/30/2025
- Listing terms: Cash,Conventional
- Exclusions: Sellers personal property currently in home
- Electric utility on property: Yes
- Road surface type: Asphalt
Price history
| Date | Event | Price |
|---|---|---|
| 5/30/2025 | Sold | $930,000$293/sqft |
Source:  IRES as distributed by MLS GRID #1032498 Report a problem IRES as distributed by MLS GRID #1032498 Report a problem | ||
| 5/2/2025 | Pending sale | $930,000$293/sqft |
Source:  REcolorado as distributed by MLS GRID #IR1032498 Report a problem REcolorado as distributed by MLS GRID #IR1032498 Report a problem | ||
| 5/1/2025 | Listed for sale | $930,000$293/sqft |
Source: IRES as distributed by MLS GRID #1032498 Report a problem | ||
Public tax history
| Year | Property taxes | Tax assessment |
|---|---|---|
| 2025 | $4,308 +5.7% | $49,481 -6.4% |
| 2024 | $4,074 +45.3% | $52,843 -1% |
| 2023 | $2,804 -19.8% | $53,356 +45.6% |
| 2022 | $3,496 -2% | $36,640 -2.8% |
| 2021 | $3,568 -0.4% | $37,695 -1.1% |
| 2020 | $3,583 +12.8% | $38,131 -0.7% |
| 2019 | $3,177 | $38,398 +10.2% |
| 2018 | $3,177 | $34,855 |
| 2017 | $3,177 +0.3% | $34,855 +15.3% |
| 2016 | $3,166 +15.5% | $30,240 |
| 2015 | $2,741 +23.1% | $30,240 +23.9% |
| 2014 | $2,227 | $24,410 |
| 2013 | -- | $24,410 +5.4% |
| 2012 | -- | $23,160 |
| 2011 | -- | $23,160 -0.6% |
| 2010 | -- | $23,300 |
| 2009 | -- | $23,300 -3.2% |
| 2008 | -- | $24,080 |
| 2007 | -- | $24,080 +5.8% |
| 2006 | -- | $22,770 -16.3% |
| 2005 | -- | $27,200 +33.2% |
| 2004 | -- | $20,420 +3.8% |
| 2002 | -- | $19,680 |
| 2001 | -- | $19,680 |
Find assessor info on the county website
Neighborhood: Parkwood
Nearby homes
- $677,6004 bd2 ba2.4k sqft1512 Kirkwood Dr, Fort Collins, CO 80525Off Market
- $766,4005 bd3 ba3.4k sqft1524 Kirkwood Dr, Fort Collins, CO 80525Off Market
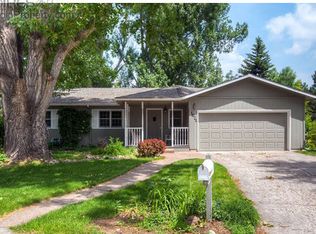
- $589,2002 bd1 ba1.6k sqft2013 Rollingwood Dr, Fort Collins, CO 80525Off Market
- $565,4003 bd1 ba1.8k sqft2007 Rollingwood Dr, Fort Collins, CO 80525Off Market
- $600,5003 bd2 ba1.3k sqft1525 Rolf Ct, Fort Collins, CO 80525Off Market
- $515,0004 bd2 ba1.4k sqft1519 Rolf Ct, Fort Collins, CO 80525Sold
- $651,6004 bd2 ba2.8k sqft2019 Rollingwood Dr, Fort Collins, CO 80525Off Market
- $793,2004 bd2 ba2.8k sqft1506 Kirkwood Dr, Fort Collins, CO 80525Off Market
Nearby schools
GreatSchools rating
- 9/10Riffenburgh Elementary SchoolGrades: K-5Distance: 0.3 mi
- 7/10Lesher Middle SchoolGrades: 6-8Distance: 1 mi
- 8/10Fort Collins High SchoolGrades: 9-12Distance: 1.5 mi
Schools provided by the listing agent
- Elementary: Riffenburgh
- Middle: Lesher
- High: Ft Collins
Source: IRES as distributed by MLS GRID. This data may not be complete. We recommend contacting the local school district to confirm school assignments for this home.
Get a cash offer in 3 minutes
Find out how much your home could sell for in as little as 3 minutes with a no-obligation cash offer.
Estimated market value
$914,100
Get a cash offer in 3 minutes
Find out how much your home could sell for in as little as 3 minutes with a no-obligation cash offer.
Estimated market value
$914,100
- Colorado
- Larimer County
- Fort Collins
- 80525
- Parkwood
- 1518 Kirkwood Dr
