Move-in ready 3-bedroom, 2 full bath home on a desirable corner lot in Janesville. Both bathrooms have been recently remodeled, and major updates include new retaining walls, a water softener, and a water heater, all within the last three years. The living area features a wood-burning fireplace with a new custom mantle that adds warmth and character. The primary bedroom offers two walk-in closets, plus a bonus closet nook currently used as a play space that also works well for storage. Enjoy the bright sunroom overlooking a large backyard, perfect for relaxing or entertaining. Conveniently located near schools and everyday amenities. An $825 UHP Home Warranty is included for added peace of mind. A great opportunity with updates already completed and flexible living spaces throughout.
Sold for $230,000
$230,000
1518 Laurel Ave, Janesville, WI 53548
3beds
1,348sqft
Single Family Residence
Built in 1946
8,712 Square Feet Lot
$235,400 Zestimate®
$171/sqft
$1,957 Estimated rent
Home value
$235,400
Estimated sales range
Not available
$1,957/mo
Zestimate® history
Owner options
List your home for rent
$1,957/mo
Rent Zestimate®
Find your next renter with Zillow Rental Manager. Plus, with online applications, you can quickly screen prospective tenants – for free.
$1,957/mo
Rent Zestimate®
Refinance and save
$1,609/mo
Est. payment
Refinancing to a lower rate could help reduce your monthly payments and save thousands over the life of the loan.
$1,609/mo
Est. payment
Explore your selling options
Work with a Zillow partner agent
Leverage their expertise and Zillow's premium Showcase listings to get your home seen by more buyers.
Get startedList with your own agent
Get your home in front of millions of buyers by listing it on Zillow.
Learn how to do itSell it yourself
Take full control of how buyers see your home on Zillow by listing For Sale by Owner (FSBO).
List your homeWhat's special
Zillow last checked:
Listing updated:
Listed by:
Kaelyn Kent,
Kim Colby Homes
Bought with:
Rhonda Kilcoyne, 95259-94
Realty Executives Premier
Source: SCWMLS,MLS#: 2015088
Facts & features
Interior
Bedrooms & bathrooms
- Bedrooms: 3
- Bathrooms: 2
- Full bathrooms: 2
- Main level bathrooms: 1
Primary bedroom
- Level: Upper
- Area: 168
- Dimensions: 14 x 12
Bedroom 2
- Level: Upper
- Area: 121
- Dimensions: 11 x 11
Bedroom 3
- Level: Lower
- Area: 140
- Dimensions: 14 x 10
Kitchen
- Features: Dishwasher, Microwave, Range/Oven, Refrigerator
- Level: Main
- Area: 176
- Dimensions: 16 x 11
Living room
- Level: Main
- Area: 231
- Dimensions: 21 x 11
Heating
- Forced Air
Cooling
- Central Air
Appliances
- Included: Washer, Dryer, Water Softener Included
- Laundry: Lower Level
Features
- Walk-In Closet(s), At Least 1 tub, Sun Room
- Basement: Partial
- Number of fireplaces: 1
- Fireplace features: 1 fireplace, Wood Burning
Interior area
- Total structure area: 1,348
- Total interior livable area: 1,348 sqft
- Finished area above ground: 1,088
Property
Parking
- Total spaces: 1
- Parking features: 1 car, Attached, Heated Garage, Garage Door Opener
- Attached garage spaces: 1
- Has uncovered spaces: Yes
Features
- Levels: Multi/Split,Tri-level
Lot
- Size: 8,712 Square Feet
- Dimensions: 66x132
- Features: Near Public Transit, Corner Lot, Sidewalk
Details
- Parcel number: 241 0135200773
- Zoning: R2
Construction
Type & style
- Home type: SingleFamily
- Property subtype: Single Family Residence
Materials
- Aluminum Siding
- Foundation: Poured concrete foundatn
Condition
- Year built: 1946
Details
- Warranty included: Yes
Utilities & green energy
- Sewer: Public Sewer
- Water: Public
- Utilities for property: Cable Available, Internet - Cable
Community & HOA
Location
- Region: Janesville
Financial & listing details
- Price per square foot: $171/sqft
- Tax assessed value: $177,100
- Annual tax amount: $3,059
- Date on market: 1/22/2026
- Listing terms: Arms Length
- Inclusions: Stove, Refrigerator, Microwave, Washer, Dryer, Water Softener, $825 UHP Home Warranty
- Exclusions: 2nd Washer, Chest Freezer, Playground, Security Cameras
Price history
| Date | Event | Price |
|---|---|---|
| 2/26/2026 | Sold | $230,000-4.1%$171/sqft |
Source: SCWMLS #2015088 Report a problem | ||
| 1/26/2026 | Contingent | $239,900$178/sqft |
Source:  WIREX MLS #2015088 Report a problem WIREX MLS #2015088 Report a problem | ||
| 1/22/2026 | Listed for sale | $239,900+77.8%$178/sqft |
Source: WIREX MLS #2015088 Report a problem | ||
| 4/27/2020 | Sold | $134,900$100/sqft |
Source: Public Record Report a problem | ||
| 2/25/2020 | Pending sale | $134,900$100/sqft |
Source: CENTURY 21 Affiliated #1876436 Report a problem | ||
| 2/19/2020 | Price change | $134,900-3.6%$100/sqft |
Source: CENTURY 21 Affiliated #1876436 Report a problem | ||
| 2/7/2020 | Listed for sale | $139,900+49.6%$104/sqft |
Source: Century 21 Affiliated #1876436 Report a problem | ||
| 1/2/2015 | Sold | $93,500+3.9%$69/sqft |
Source: Public Record Report a problem | ||
| 11/14/2014 | Pending sale | $90,000$67/sqft |
Source: CENTURY 21 Affiliated #1719155 Report a problem | ||
| 10/11/2014 | Price change | $90,000-9.9%$67/sqft |
Source: CENTURY 21 Affiliated #1719155 Report a problem | ||
| 8/16/2014 | Price change | $99,900-4.8%$74/sqft |
Source: CENTURY 21 Affiliated #1719155 Report a problem | ||
| 6/17/2014 | Listed for sale | $104,900+21.3%$78/sqft |
Source: Century 21 Affiliated #1719155 Report a problem | ||
| 12/14/2011 | Sold | $86,500+1.8%$64/sqft |
Source: Public Record Report a problem | ||
| 11/1/2011 | Listed for sale | $85,000+6.3%$63/sqft |
Source: Century 21 Affiliated #1639669 Report a problem | ||
| 8/3/2009 | Sold | $80,000$59/sqft |
Source: Public Record Report a problem | ||
Public tax history
| Year | Property taxes | Tax assessment |
|---|---|---|
| 2025 | $2,931 +5.6% | $177,100 |
| 2024 | $2,775 +0.2% | $177,100 |
| 2023 | $2,769 +4.6% | $177,100 +46% |
| 2022 | $2,648 +0.1% | $121,300 |
| 2021 | $2,645 +3.5% | $121,300 +1.6% |
| 2020 | $2,556 -24.6% | $119,400 |
| 2019 | $3,392 +54.7% | $119,400 +33.3% |
| 2018 | $2,192 | $89,600 |
| 2017 | $2,192 -15.7% | $89,600 |
| 2016 | $2,600 +23.8% | $89,600 -2.8% |
| 2014 | $2,100 -14.5% | $92,200 |
| 2013 | $2,457 +15.7% | $92,200 |
| 2012 | $2,124 -5.1% | $92,200 |
| 2011 | $2,239 | $92,200 +18.2% |
| 2010 | -- | $78,000 |
| 2009 | -- | $78,000 |
| 2008 | -- | $78,000 |
| 2007 | -- | $78,000 |
| 2006 | -- | $78,000 |
Find assessor info on the county website
Neighborhood: 53548
Nearby homes
- $292,8002 bd1 ba1.1k sqft210 N Pine St, Janesville, WI 53548Off Market
- $151,0002 bd2 ba910 sqft126 N Pine St, Janesville, WI 53548Sold

- $174,2002 bd1 ba884 sqft1515 Laurel Ave, Janesville, WI 53548Off Market
- $204,1001 bd1 ba600 sqft203 N Palm St, Janesville, WI 53548Off Market
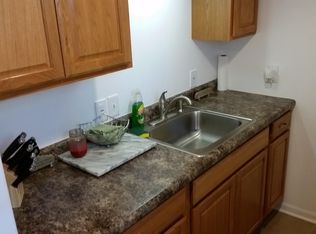
- $194,2003 bd1 ba1.1k sqft209 N Palm St, Janesville, WI 53548Off Market
- $288,9003 bd2 ba1.9k sqft205 N Pine St, Janesville, WI 53548Off Market
- $225,6002 bd1 ba1.3k sqft209 N Pine St, Janesville, WI 53548Off Market
- $239,4005 bd1 ba1.5k sqft220 N Pine St, Janesville, WI 53548Off Market
Nearby schools
GreatSchools rating
- 5/10Madison Elementary SchoolGrades: PK-5Distance: 0.5 mi
- 3/10Franklin Middle SchoolGrades: 6-8Distance: 0.6 mi
- 3/10Parker High SchoolGrades: 9-12Distance: 1.3 mi
Schools provided by the listing agent
- Elementary: Washington
- Middle: Franklin
- High: Parker
- District: Janesville
Source: SCWMLS. This data may not be complete. We recommend contacting the local school district to confirm school assignments for this home.
Get a cash offer in 3 minutes
Find out how much your home could sell for in as little as 3 minutes with a no-obligation cash offer.
Estimated market value
$235,400
Get a cash offer in 3 minutes
Find out how much your home could sell for in as little as 3 minutes with a no-obligation cash offer.
Estimated market value
$235,400
- Wisconsin
- Rock County
- Janesville
- 53548
- 1518 Laurel Ave
Nearby cities
Nearby zip codes
Other Janesville Topics
