Skip main navigation
Closed
  • Listed by: Epique Realty • Cassandra Smith • Contact: 636-266-2066
    Bought with: EXP Realty, LLC
    Price Unknown

    1518 Mammoth Ln, Imperial, MO 63052

    4beds
    2,700sqft
    Single Family Residence
    Built in 1992
    8,712 Square Feet Lot
    $352,400 Zestimate®
    $--/sqft
    $2,785 Estimated rent

    Home value

    $352,400

    $310,000 - $398,000

    $2,785/mo

    Zestimate® history
    Loading
    Loading...

    Owner options

    List your home for rent

    $2,785/mo

    Rent Zestimate®

    Find your next renter with Zillow Rental Manager. Plus, with online applications, you can quickly screen prospective tenants – for free.

    Learn more

    $2,785/mo

    Rent Zestimate®

    Refinance and save

    $200/mo

    Est. payment

    Refinancing to a lower rate could help reduce your monthly payments and save thousands over the life of the loan.

    See today's rates

    $200/mo

    Est. payment

    Explore your selling options

    Work with a Zillow partner agent

    Leverage their expertise and Zillow's premium Showcase listings to get your home seen by more buyers.

    Get started

    List with your own agent

    Get your home in front of millions of buyers by listing it on Zillow.

    Learn how to do it

    Sell it yourself

    Take full control of how buyers see your home on Zillow by listing For Sale by Owner (FSBO).

    List your home

    What's special

    Cozy wood-burning fireplaceTwo separate storage roomsNewer stainless steel appliancesWelcoming foyer
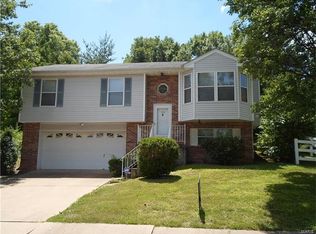
    Welcome to 1518 Mammoth Lane in the sought-after Mastodon Meadows subdivision in Imperial, located in the Windsor C-1 school district. From the moment you arrive, you’ll appreciate the space, functionality, and thoughtful updates this home has to offer. Step inside to a welcoming foyer that opens into a bright and inviting living room, complete with a cozy wood-burning fireplace—perfect for gathering and everyday comfort. The kitchen is truly the heart of the home, offering an abundance of counter space and cabinetry, along with newer stainless steel appliances. The breakfast bar seamlessly connects the kitchen and living area, creating a natural flow that makes both daily living and entertaining effortless. This is truly a home designed with hosting in mind. Just off the kitchen, you’ll find a spacious 48x12 patio that is partially covered and equipped with shades, allowing you to enjoy outdoor living rain or shine. The fully fenced backyard provides privacy and plenty of space to relax or entertain guests. The primary suite is a comfortable retreat, featuring a generous walk-in closet, double sinks, and a separate tub and shower—offering both space and functionality to start and end your day with ease. The finished lower level expands your living options with a large family room, an additional bedroom with a walk-in closet, a dedicated office or flex space, a half bath, and two separate storage rooms—providing ample room for organization and versatility. Give it fresh coat to paint to make it your own! An oversized garage offers extra depth, ideal for additional parking, storage, or a workshop area. Major updates have already been completed for peace of mind, including a house "facelift" in 2025 with new roof, siding, gutters, soffits, fascia, and shutters, as well as HVAC, heat pump, and outdoor unit replaced in 2024. Most carpeting has also been updated in 2025. This home offers the perfect combination of space, updates, and a layout designed for both everyday living and entertaining. Don’t miss your opportunity to make it yours.

    Zillow last checked:

    Listing updated:

    Listed by:

    Cassandra Smith 636-266-2066,

    Epique Realty

    Bought with:

    Melisa Menkovic, 2016040406

    EXP Realty, LLC

    Source: MARIS,MLS#: 26013224MLS LogoOriginating MLS: Franklin County Board of REALTORS

    Facts & features

    Interior

    Bedrooms & bathrooms
    • Bedrooms: 4
    • Bathrooms: 3
    • Full bathrooms: 2
    • 1/2 bathrooms: 1
    • Main level bathrooms: 2
    • Main level bedrooms: 3
    Primary bedroom
    • Features: Floor Covering: Carpeting
    • Level: Main
    • Area: 210
    • Dimensions: 15x14
    Bedroom
    • Features: Floor Covering: Carpeting
    • Level: Main
    • Area: 120
    • Dimensions: 10x12
    Bedroom
    • Features: Floor Covering: Carpeting
    • Level: Main
    • Area: 121
    • Dimensions: 11x11
    Bedroom
    • Features: Floor Covering: Carpeting
    • Level: Lower
    • Area: 100
    • Dimensions: 10x10
    Family room
    • Features: Floor Covering: Carpeting, Wood
    • Level: Lower
    • Area: 368
    • Dimensions: 16x23
    Kitchen
    • Features: Floor Covering: Laminate
    • Level: Main
    • Area: 380
    • Dimensions: 19x20
    Living room
    • Features: Floor Covering: Laminate
    • Level: Main
    • Area: 360
    • Dimensions: 18x20
    Office
    • Features: Floor Covering: Carpeting
    • Level: Lower
    • Area: 117
    • Dimensions: 13x9
    Heating
    • Heat Pump
    Cooling
    • Central Air
    Appliances
    • Included: Stainless Steel Appliance(s), Dishwasher, Disposal, Dryer, Humidifier, Microwave, Electric Oven, Electric Range, Refrigerator, Washer, Electric Water Heater
    • Laundry: Main Level
    Features
    • Entrance Foyer, Kitchen/Dining Room Combo, Open Floorplan, Walk-In Closet(s), Workshop/Hobby Area
    • Flooring: Carpet, Laminate
    • Windows: Shutters, Tilt-In Windows
    • Basement: Concrete,Partially Finished,Full,Storage Space,Walk-Out Access
    • Number of fireplaces: 1
    • Fireplace features: Living Room, Wood Burning
    Interior area
    • Total structure area: 2,700
    • Total interior livable area: 2,700 sqft
    • Finished area above ground: 1,694
    • Finished area below ground: 1,000

    Property

    Parking
    • Total spaces: 4
    • Parking features: Attached, Basement, Garage, Garage Door Opener, Oversized, Workshop in Garage
    • Attached garage spaces: 2
    Features
    • Levels: One
    • Patio & porch: Patio
    • Exterior features: Private Yard
    • Fencing: Chain Link
    Lot
    • Size: 8,712 Square Feet
    • Features: Back Yard
    Details
    • Parcel number: 094.019.01002002.38
    • Special conditions: Standard

    Construction

    Type & style
    • Home type: SingleFamily
    • Architectural style: Raised Ranch,Traditional
    • Property subtype: Single Family Residence
    Materials
    • Brick Veneer, Stone Veneer, Vinyl Siding
    • Roof: Shingle
    Condition
    • Year built: 1992

    Utilities & green energy

    • Electric: 220 Volts
    • Sewer: Public Sewer
    • Water: Public
    • Utilities for property: Electricity Available, Sewer Available

    Community & HOA

    Community
    • Security: Smoke Detector(s)
    • Subdivision: Mastodon Meadows Rev
    HOA
    • Has HOA: Yes
    • Amenities included: Association Management
    • Services included: Other
    • HOA fee: $200 annually
    • HOA name: Mastadon Meadows
    Location
    • Region: Imperial

    Financial & listing details

    • Tax assessed value: $206,100
    • Annual tax amount: $2,921
    • Date on market: 3/27/2026
    • Cumulative days on market: 4 days
    • Listing terms: Cash,Conventional,FHA,VA Loan
    • Electric utility on property: Yes

    Price history

    DateEventPrice
    4/30/2026Sold--
    Source: MARIS #26013224 Report a problem
    4/11/2026Pending sale$349,900$130/sqft
    Source: MARIS #26013224 Report a problem
    4/1/2026Contingent$349,900$130/sqft
    Source: MARIS #26013224 Report a problem
    3/27/2026Listed for sale$349,900+75%$130/sqft
    Source: MARIS #26013224 Report a problem
    3/18/2016Sold--
    Source: MARIS #16004151 Report a problem
    1/27/2016Listed for sale$199,900+2.6%$74/sqft
    Source: Keller Williams Realty West #16004151 Report a problem
    7/26/2009Listing removed$194,900$72/sqft
    Source: CENTURY 21 Heartland #90027236 Report a problem
    6/1/2009Listed for sale$194,900$72/sqft
    Source: CENTURY 21 Heartland #90027236 Report a problem

    Public tax history

    YearProperty taxesTax assessment
    2025$2,921 +4.9%$39,100 +7.4%
    2024$2,785 +0.6%$36,400
    2023$2,768 +8.8%$36,400 +8.7%
    2022$2,545 -0.1%$33,500
    2021$2,547 +10.8%$33,500 +12.8%
    2020$2,299 -0.2%$29,700
    2019$2,304 $29,700 -0.3%
    2018$2,304 +4.6%$29,800
    2017$2,203 $29,800 +9.2%
    2016$2,203 +17.1%$27,300
    2015$1,880 $27,300
    2013$1,880 $27,300 +7.1%
    2005-- $25,500 +8.5%
    2004-- $23,500
    2003-- $23,500
    2002-- $23,500
    2001-- $23,500
    Find assessor info on the county website

    Neighborhood: 63052

    Nearby schools

    GreatSchools rating
    Schools provided by the listing agent
    • Elementary: Windsor Elem/Windsor Inter
    • Middle: Windsor Middle
    • High: Windsor High

    Source: MARIS. This data may not be complete. We recommend contacting the local school district to confirm school assignments for this home.

    Get a cash offer in 3 minutes
    Find out how much your home could sell for in as little as 3 minutes with a no-obligation cash offer.
    Estimated market value
    $352,400
    Get a cash offer in 3 minutes
    Find out how much your home could sell for in as little as 3 minutes with a no-obligation cash offer.
    Estimated market value
    $352,400