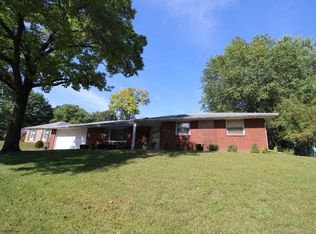
The new owners of this amazing single family residence will experience an immediate enjoyment of their new home. Built in 1964, this property offers a substantial living area of 4,284 square feet on multiple levels on a .41 acre corner lot, just steps away from the 5 Mile White River Path. The updated kitchen is always a central gathering space and it's openness to the Great Room let's everyone be included in the gatherings. The kitchen features elegant stone countertops with ample preparation surfaces. The convenient kitchen countertop has room for bar stools and the coffee bar is nearby. Within the living room there is an incredible amount of built-in shelves offering both practical storage solutions and opportunities for personal display. This area provides a welcoming atmosphere for relaxation and daily activities. The four bedrooms and full bathroom on the top floor provides private space for residents to spread out and be in their own little havens. The Key West Nook is available as a reading nook or sitting in the afternoon sun. The primary bedroom location is close at hand, but not too close. Next to the primary bedroom is a wonderful library/den or sitting area with cabinetry and a gas fireplace for a smaller, more intimate space to relax. The outdoors experience with the private inground swimming pool is just what many Indiana residents long for. It has an inviting outdoor dining area, complemented by a serene woods view that provides the ability for memorable gatherings under the open sky. The large bright sunroom offers a peaceful indoor-outdoor experience, regardless of the weather. This residence embraces an open floor plan, fostering a sense of spaciousness throughout the living areas. There is also generous storage capacity throughout the house. On a lower level is the huge recreation room...open to your interpretation. Be sure and check out the indoor OUTHOUSE! And as you would dream of, there is a 3 car attached garage with great storage
Sold
$360,000
1518 Martin Dr, Anderson, IN 46012
5beds
4,284sqft
Residential, Single Family Residence
Built in 1964
0.42 Acres Lot
$363,600 Zestimate®
$84/sqft
$2,482 Estimated rent
Home value
$363,600
$302,000 - $436,000
$2,482/mo
Zestimate® history
Owner options
List your home for rent
$2,482/mo
Rent Zestimate®
Find your next renter with Zillow Rental Manager. Plus, with online applications, you can quickly screen prospective tenants – for free.
$2,482/mo
Rent Zestimate®
Refinance and save
$2,184/mo
Est. payment
Refinancing to a lower rate could help reduce your monthly payments and save thousands over the life of the loan.
$2,184/mo
Est. payment
Explore your selling options
Work with a Zillow partner agent
Leverage their expertise and Zillow's premium Showcase listings to get your home seen by more buyers.
Get startedList with your own agent
Get your home in front of millions of buyers by listing it on Zillow.
Learn how to do itSell it yourself
Take full control of how buyers see your home on Zillow by listing For Sale by Owner (FSBO).
List your homeWhat's special
Inviting outdoor dining areaMultiple levelsElegant stone countertopsPrivate inground swimming poolSerene woods viewUpdated kitchenAmple preparation surfaces
Zillow last checked:
Listing updated:
Listing Provided by:
Carol Miller 765-623-2725,
Engel & Volkers
Bought with:
Mark Studebaker
Trueblood Real Estate
Source: MIBOR as distributed by MLS GRID,MLS#: 22082797
Facts & features
Interior
Bedrooms & bathrooms
- Bedrooms: 5
- Bathrooms: 4
- Full bathrooms: 3
- 1/2 bathrooms: 1
- Main level bathrooms: 2
Primary bedroom
- Level: Upper
- Area: 224 Square Feet
- Dimensions: 16x14
Bedroom 2
- Level: Upper
- Area: 182 Square Feet
- Dimensions: 14x13
Bedroom 3
- Level: Upper
- Area: 143 Square Feet
- Dimensions: 13x11
Bedroom 4
- Level: Upper
- Area: 182 Square Feet
- Dimensions: 14x13
Bedroom 5
- Level: Upper
- Area: 154 Square Feet
- Dimensions: 14x11
Great room
- Level: Main
- Area: 528 Square Feet
- Dimensions: 24x22
Kitchen
- Level: Main
- Area: 60 Square Feet
- Dimensions: 10x6
Laundry
- Features: Other
- Level: Main
- Area: 25 Square Feet
- Dimensions: 5x5
Library
- Level: Upper
- Area: 224 Square Feet
- Dimensions: 16x14
Loft
- Features: Tile-Ceramic
- Level: Upper
- Area: 35 Square Feet
- Dimensions: 7x5
Play room
- Level: Main
- Area: 550 Square Feet
- Dimensions: 25x22
Heating
- Baseboard, Natural Gas, Hot Water
Cooling
- Central Air, Dual
Appliances
- Included: Dishwasher, Disposal, Microwave, Electric Oven, Refrigerator, Free-Standing Freezer, Water Heater
- Laundry: Laundry Room
Features
- Double Vanity, Breakfast Bar, Built-in Features, Entrance Foyer, Ceiling Fan(s), Hardwood Floors, Walk-In Closet(s)
- Flooring: Hardwood
- Has basement: No
- Number of fireplaces: 2
- Fireplace features: Gas Log, Masonry, Non Functional
Interior area
- Total structure area: 4,284
- Total interior livable area: 4,284 sqft
Property
Parking
- Total spaces: 3
- Parking features: Attached
- Attached garage spaces: 3
- Details: Garage Parking Other(Finished Garage, Garage Door Opener, Service Door)
Features
- Levels: Multi/Split
- Patio & porch: Glass Enclosed, Patio
- Exterior features: Balcony, Other
- Pool features: Fenced, Heated, In Ground
- Fencing: Fenced,Chain Link
Lot
- Size: 0.42 Acres
- Features: City Lot, Corner Lot, Mature Trees, See Remarks
Details
- Parcel number: 481218102035000003
- Special conditions: Sales Disclosure On File
- Horse amenities: None
Construction
Type & style
- Home type: SingleFamily
- Property subtype: Residential, Single Family Residence
Materials
- Aluminum Siding, Brick
- Foundation: Block, Slab
Condition
- New construction: No
- Year built: 1964
Utilities & green energy
- Water: Public
- Utilities for property: Electricity Connected, Sewer Connected, Water Connected
Community & neighborhood
Location
- Region: Anderson
- Subdivision: Extension Heights
Price history
| Date | Event | Price |
|---|---|---|
| 5/12/2026 | Sold | $360,000-8.9%$84/sqft |
Source:  MIBOR as distributed by MLS GRID #22082797 Report a problem MIBOR as distributed by MLS GRID #22082797 Report a problem | ||
| 4/14/2026 | Pending sale | $395,000$92/sqft |
Source: MIBOR as distributed by MLS GRID #22082797 Report a problem | ||
| 3/23/2026 | Price change | $395,000-9.2%$92/sqft |
Source: MIBOR as distributed by MLS GRID #22082797 Report a problem | ||
| 3/18/2026 | Listed for sale | $435,000$102/sqft |
Source: MIBOR as distributed by MLS GRID #22082797 Report a problem | ||
| 3/10/2026 | Listing removed | $435,000$102/sqft |
Source:  Engel & Volkers #22082797 Report a problem Engel & Volkers #22082797 Report a problem | ||
| 2/9/2026 | Listed for sale | $435,000+232.1%$102/sqft |
Source: MIBOR as distributed by MLS GRID #22082797 Report a problem | ||
| 8/15/2008 | Sold | $130,996$31/sqft |
Source: Public Record Report a problem | ||
Public tax history
| Year | Property taxes | Tax assessment |
|---|---|---|
| 2025 | $2,658 +5% | $255,900 +7% |
| 2024 | $2,531 +1.4% | $239,200 +9.5% |
| 2023 | $2,495 +7.1% | $218,400 -0.4% |
| 2022 | $2,329 +3.2% | $219,200 +7.9% |
| 2021 | $2,257 +2.5% | $203,200 +3.6% |
| 2020 | $2,202 +3.6% | $196,200 +2.6% |
| 2019 | $2,126 +14.5% | $191,200 +8.3% |
| 2018 | $1,857 | $176,600 +0.5% |
| 2017 | $1,857 +0.9% | $175,700 |
| 2016 | $1,841 -6.2% | $175,700 -2.2% |
| 2014 | $1,963 | $179,700 |
| 2013 | $1,963 +1.3% | $179,700 +2.3% |
| 2012 | $1,938 | $175,600 -9.9% |
| 2011 | -- | $194,900 |
| 2010 | $2,159 | $194,900 |
| 2009 | $2,159 | $194,900 -5.4% |
| 2006 | -- | $206,000 +0.2% |
| 2005 | -- | $205,600 |
Find assessor info on the county website
Neighborhood: 46012

Nearby schools
GreatSchools rating
- 5/10Tenth Street Elementary SchoolGrades: K-5Distance: 1.2 mi
- 5/10Highland Jr High SchoolGrades: 7-8Distance: 2.8 mi
- 3/10Anderson High SchoolGrades: 9-12Distance: 3 mi
Schools provided by the listing agent
- Middle: Highland Middle School
- High: Anderson High School
Source: MIBOR as distributed by MLS GRID. This data may not be complete. We recommend contacting the local school district to confirm school assignments for this home.


Get pre-qualified for a loan
At Zillow Home Loans, we can pre-qualify you in as little as 5 minutes with no impact to your credit score.An equal housing lender. NMLS #10287.
- Indiana
- Madison County
- Anderson
- 46012
- 1518 Martin Dr
Nearby cities
Nearby zip codes
Other Anderson Topics
