Skip main navigation
Closed
  • $645,000

    1518 McClintock Corners Aly, Charlotte, NC 28205

    3beds
    1,701sqft
    Townhouse
    Built in 2020
    -- sqft lot
    $645,000 Zestimate®
    $379/sqft
    $2,950 Estimated rent

    Home value

    $645,000

    $613,000 - $677,000

    $2,950/mo

    Zestimate® history
    Loading
    Loading...

    Owner options

    List your home for rent

    $2,950/mo

    Rent Zestimate®

    Find your next renter with Zillow Rental Manager. Plus, with online applications, you can quickly screen prospective tenants – for free.

    Learn more

    $2,950/mo

    Rent Zestimate®

    Refinance and save

    $4,063/mo

    Est. payment

    Refinancing to a lower rate could help reduce your monthly payments and save thousands over the life of the loan.

    See today's rates

    $4,063/mo

    Est. payment

    Explore your selling options

    Work with a Zillow partner agent

    Leverage their expertise and Zillow's premium Showcase listings to get your home seen by more buyers.

    Get started

    List with your own agent

    Get your home in front of millions of buyers by listing it on Zillow.

    Learn how to do it

    Sell it yourself

    Take full control of how buyers see your home on Zillow by listing For Sale by Owner (FSBO).

    List your home

    What's special

    Breakfast barOffice areaTiled showerQuartz countersKitchen islandSplit bedroom planCustom built - ins
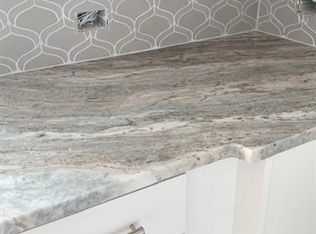
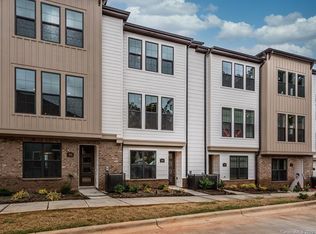
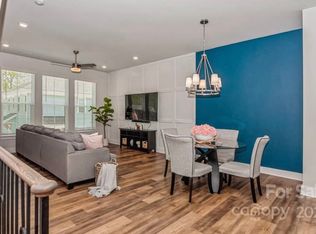
    Stunning 3 Bedroom, 2.5 Bathroom Townhome in the heart of Plaza Midwood! This David Weekley like-new property has tons of upgrades throughout and one of the best locations in town. The second floor has a great wide open feeling with the Living Room, dining area and kitchen all flowing into the next. The Kitchen is a showstopper with Quartz Counters, SS appliances, Custom tile backsplash, Farm Sink and Kitchen island with breakfast bar, The Third level is a split bedroom plan with each Bedroom having its own full bathroom. The Primary En Suite is the perfect retreat with sitting area, dual vanities, tiled shower with two shower heads and walk in closet. The lower level boasts custom built-ins in the office area which can also be used as a Bedroom, Den, playroom, or the perfect blank slate for all your needs. This property is just moments from uptown and close to great restaurants, entertainment and shopping. With easy access to I77 and I85 this home has something for everyone!

    Zillow last checked:

    Listing updated:

    Listed by:

    Nicole McAlister 704-964-8718,

    EXP Realty LLC Ballantyne

    Bought with:

    Nadine Morgan

    Howard Hanna Allen Tate Center City

    Source: Canopy MLS as distributed by MLS GRID,MLS#: 4115230MLS Logo

    Facts & features

    Interior

    Bedrooms & bathrooms
    • Bedrooms: 3
    • Bathrooms: 3
    • Full bathrooms: 2
    • 1/2 bathrooms: 1
    • Main level bedrooms: 1
    Bedroom s
    • Level: Third
    Bedroom s
    • Level: Third
    Bedroom s
    • Level: Third
    Bedroom s
    • Level: Third
    Bathroom half
    • Level: Upper
    Bathroom full
    • Level: Third
    Bathroom full
    • Level: Third
    Bathroom half
    • Level: Upper
    Bathroom full
    • Level: Third
    Bathroom full
    • Level: Third
    Other
    • Level: Main
    Other
    • Level: Main
    Dining area
    • Level: Upper
    Dining area
    • Level: Upper
    Kitchen
    • Level: Upper
    Kitchen
    • Level: Upper
    Laundry
    • Level: Third
    Laundry
    • Level: Third
    Living room
    • Level: Upper
    Living room
    • Level: Upper
    Office
    • Level: Main
    Office
    • Level: Main
    Heating
    • Forced Air, Natural Gas
    Cooling
    • Ceiling Fan(s), Central Air
    Appliances
    • Included: Dishwasher, Disposal, Gas Cooktop, Gas Oven, Microwave, Oven, Refrigerator, Washer/Dryer
    • Laundry: Electric Dryer Hookup, In Hall, Third Level
    Features
    • Built-in Features, Kitchen Island, Open Floorplan, Pantry, Walk-In Closet(s)
    • Flooring: Carpet, Tile, Wood
    • Doors: French Doors
    • Windows: Window Treatments
    • Has basement: No
    • Attic: Pull Down Stairs
    Interior area
    • Total structure area: 985
    • Total interior livable area: 1,701 sqft
    • Finished area above ground: 1,701
    • Finished area below ground: 0

    Property

    Parking
    • Total spaces: 2
    • Parking features: Attached Garage, Garage Door Opener, Garage Faces Rear, Garage on Main Level
    • Attached garage spaces: 2
    Features
    • Levels: Three Or More
    • Stories: 3
    • Entry location: Lower
    • Patio & porch: Balcony
    Lot
    • Features: End Unit
    Details
    • Parcel number: 12901724
    • Zoning: NC
    • Special conditions: Standard

    Construction

    Type & style
    • Home type: Townhouse
    • Property subtype: Townhouse
    Materials
    • Brick Partial, Fiber Cement
    • Foundation: Slab
    Condition
    • New construction: No
    • Year built: 2020
    Details
    • Builder name: David Weekley

    Utilities & green energy

    • Sewer: Public Sewer
    • Water: City
    • Utilities for property: Cable Connected, Electricity Connected, Wired Internet Available

    Community & HOA

    Community
    • Security: Security System, Smoke Detector(s)
    • Subdivision: McClintock
    HOA
    • Has HOA: Yes
    • HOA fee: $200 monthly
    • HOA name: AMS
    • HOA phone: 704-940-6100
    Location
    • Region: Charlotte

    Financial & listing details

    • Price per square foot: $379/sqft
    • Tax assessed value: $567,600
    • Date on market: 3/15/2024
    • Cumulative days on market: 2 days
    • Listing terms: Cash,Conventional,FHA,VA Loan
    • Electric utility on property: Yes
    • Road surface type: Concrete, Paved

    Price history

    DateEventPrice
    4/9/2024Sold$645,000$379/sqft
    Source: Canopy MLS as distributed by MLS GRID #4115230 Report a problem
    3/15/2024Listed for sale$645,000+24.9%$379/sqft
    Source: Canopy MLS as distributed by MLS GRID #4115230 Report a problem
    9/29/2020Sold$516,261$304/sqft
    Source: Canopy MLS as distributed by MLS GRID #3633239 Report a problem

    Public tax history

    Tax history is unavailable.

    Neighborhood: Commonwealth

    Nearby schools

    GreatSchools rating
    Schools provided by the listing agent
    • Elementary: Oakhurst Steam Academy
    • Middle: Eastway
    • High: Garinger

    Source: Canopy MLS as distributed by MLS GRID. This data may not be complete. We recommend contacting the local school district to confirm school assignments for this home.

    Get a cash offer in 3 minutes
    Find out how much your home could sell for in as little as 3 minutes with a no-obligation cash offer.
    Estimated market value
    $645,000
    Get a cash offer in 3 minutes
    Find out how much your home could sell for in as little as 3 minutes with a no-obligation cash offer.
    Estimated market value
    $645,000