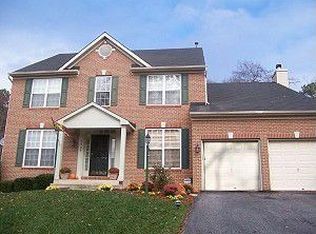
Offer deadline submission - Sunday, June 7, 3:00 pm. Welcome to 1518 McKinan Court, a spacious and beautifully maintained Colonial nestled on a quiet cul-de-sac in the desirable Patuxent Glen community. Set on a private 0.26-acre lot backing to mature woods, this exceptional residence offers over 2,600 finished square feet of thoughtfully designed living space, featuring 5 bedrooms, 3.5 bathrooms, a partially finished basement, and an attached two-car garage with epoxy flooring and abundant storage. Designed for both everyday living and entertaining, the open-concept floor plan seamlessly connects the main living areas. Rich hardwood flooring and fresh paint throughout create a bright, welcoming atmosphere. The heart of the home is the well-appointed kitchen, featuring granite countertops, a striking black granite center island, stainless steel appliances and a spacious walk-in pantry. The inviting family room is anchored by a cozy gas fireplace and opens to an expansive deck overlooking the private, fully fenced backyard—an ideal setting for outdoor dining, entertaining, or simply enjoying the peaceful wooded backdrop. Upstairs, the primary suite serves as a private retreat, showcasing a vaulted ceiling, walk-in closet, and a spa-inspired en-suite bathroom with a soaking tub, separate walk-in shower, double marble vanity, and a window that fills the space with natural light. The basement provides flexible living space perfect for a recreation room, fitness area, home office, another bedroom and a bathroom. Also, an ample laundry / utility room. Adding even more value, the property includes a detached shed/workshop with electricity, offering endless possibilities for hobbies, projects, storage, or creative workspace. Ideally located within Patuxent Glen, residents enjoy convenient access to Fort Meade, NSA, BWI Airport, Route 32, I-97, Route 100, Annapolis, Baltimore, and Washington, D.C. Combining privacy, space, modern updates, and an exceptional commuter location, this move-in-ready home offers the perfect blend of comfort, functionality, and lifestyle.
Sold for $716,000
Street View
Zillow last checked:
Listing updated:
Bought with:
Shawn Kelly, 513689
Compass
Source: Bright MLS,MLS#: MDAA2146502
Price history
| Date | Event | Price |
|---|---|---|
| 7/31/2026 | Sold | $716,000+4.5%$275/sqft |
Source:  Bright MLS #MDAA2146502 Report a problem Bright MLS #MDAA2146502 Report a problem | ||
| 6/25/2026 | Pending sale | $685,000$263/sqft |
Source: Bright MLS #MDAA2146502 Report a problem | ||
| 6/25/2026 | Listing removed | $685,000$263/sqft |
Source: Bright MLS #MDAA2146502 Report a problem | ||
| 6/17/2026 | Pending sale | $685,000$263/sqft |
Source: Bright MLS #MDAA2146502 Report a problem | ||
| 6/8/2026 | Contingent | $685,000$263/sqft |
Source: Bright MLS #MDAA2146502 Report a problem | ||
| 6/5/2026 | Listed for sale | $685,000+3.6%$263/sqft |
Source: Bright MLS #MDAA2146502 Report a problem | ||
| 4/20/2023 | Sold | $661,000+1.7%$254/sqft |
Source: Bright MLS #MDAA2055828 Report a problem | ||
| 3/27/2023 | Pending sale | $650,000$250/sqft |
Source: Bright MLS #MDAA2055828 Report a problem | ||
| 3/23/2023 | Listed for sale | $650,000+30.5%$250/sqft |
Source: Bright MLS #MDAA2055828 Report a problem | ||
| 6/13/2019 | Sold | $497,900$191/sqft |
Source: Public Record Report a problem | ||
| 4/17/2019 | Pending sale | $497,900$191/sqft |
Source: Samson Properties #MDAA395262 Report a problem | ||
| 4/10/2019 | Listed for sale | $497,900-2.3%$191/sqft |
Source: Samson Properties #MDAA395262 Report a problem | ||
| 11/14/2018 | Listing removed | $509,400$196/sqft |
Source: Samson Properties #1005932263 Report a problem | ||
| 8/22/2018 | Listed for sale | $509,400+59.7%$196/sqft |
Source: Samson Properties #1005932263 Report a problem | ||
| 10/27/2014 | Sold | $319,000+42.8%$123/sqft |
Source: Public Record Report a problem | ||
| 2/22/2000 | Sold | $223,406+219.2%$86/sqft |
Source: Public Record Report a problem | ||
| 9/14/1999 | Sold | $70,000$27/sqft |
Source: Public Record Report a problem | ||

Get a cash offer in 3 minutes
Find out how much your home could sell for in as little as 3 minutes with a no-obligation cash offer.
Estimated market value
$716,100
