Skip main navigation
Sold for $645,000
  • $645,000

    1518 Monard Ave, Severn, MD 21144

    5beds
    3,564sqft
    Single Family Residence
    Built in 2012
    10,507 Square Feet Lot
    $654,800 Zestimate®
    $181/sqft
    $4,131 Estimated rent

    Home value

    $654,800

    $609,000 - $707,000

    $4,131/mo

    Zestimate® history
    Loading
    Loading...

    Owner options

    List your home for rent

    $4,131/mo

    Rent Zestimate®

    Find your next renter with Zillow Rental Manager. Plus, with online applications, you can quickly screen prospective tenants – for free.

    Learn more

    $4,131/mo

    Rent Zestimate®

    Refinance and save

    $3,880/mo

    Est. payment

    Refinancing to a lower rate could help reduce your monthly payments and save thousands over the life of the loan.

    See today's rates

    $3,880/mo

    Est. payment

    Explore your selling options

    Work with a Zillow partner agent

    Leverage their expertise and Zillow's premium Showcase listings to get your home seen by more buyers.

    Get started

    List with your own agent

    Get your home in front of millions of buyers by listing it on Zillow.

    Learn how to do it

    Sell it yourself

    Take full control of how buyers see your home on Zillow by listing For Sale by Owner (FSBO).

    List your home

    What's special

    Flexible bonus roomColonial-style homeTwo walk-in closetsDouble vanity sinksLarge fully fenced backyardGleaming hardwood floorsNice lighting fixtures
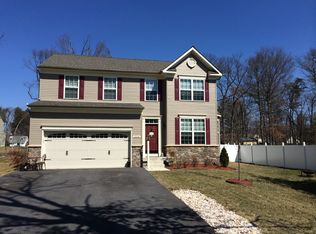
    Welcome to this stunning colonial-style home located in the heart of Severn, Maryland. Built by award-winning Koch Homes, this spacious residence boasts over 3,500 square feet of beautifully designed living space, blending classic charm with modern comfort. Step inside to 9-foot ceilings and gleaming hardwood floors throughout. The first floor features a bright and airy living room wired for surround sound, a versatile office/den, and a large, open-concept kitchen with a walk-in pantry—perfect for entertaining or everyday living. Enjoy seamless indoor-outdoor living with a generous 16x25 deck just off the kitchen, ideal for summer barbecues or relaxing evenings. A convenient half bath completes the main level. Upstairs, the second floor offers four spacious bedrooms including a large primary suite with two walk-in closets and an en suite bathroom with double vanity sinks. Three additional well-sized bedrooms share a full bath and are supported by two linen closets and a second-floor laundry area with washer and dryer for added convenience. The fully finished basement expands your living options with a fifth bedroom, full bath, an oversized recreation room, and a flexible bonus room wired for speakers—perfect for a home theater or entertainment lounge. Additional features include a large fully fenced backyard with a children’s playset (included), warm water bidets in every bathroom, and nice lighting fixtures throughout. Don’t miss your chance to own this exceptional home in a sought-after location—less than 10 minutes to Fort Meade, Arundel Mills Shopping Outlet, restaurants and highway 32—schedule your tour today!

    Zillow last checked:

    Listing updated:

    Listed by:

    Christian Givens 301-221-3635,

    RLAH @properties,

    Co-Listing Agent: Lakisa Carter 240-476-0657,

    RLAH @properties

    Bought with:

    Ahmad Asif, BR40000322

    Taylor Properties

    Source: Bright MLS,MLS#: MDAA2112152MLS Logo

    Facts & features

    Interior

    Bedrooms & bathrooms
    • Bedrooms: 5
    • Bathrooms: 4
    • Full bathrooms: 3
    • 1/2 bathrooms: 1
    • Main level bathrooms: 1
    Primary bedroom
    • Features: Flooring - Carpet
    • Level: Upper
    • Area: 238 Square Feet
    • Dimensions: 17 x 14
    Bedroom 3
    • Features: Flooring - Carpet
    • Level: Upper
    • Area: 132 Square Feet
    • Dimensions: 12 x 11
    Bedroom 4
    • Features: Flooring - Carpet
    • Level: Upper
    • Area: 110 Square Feet
    • Dimensions: 11 x 10
    Bedroom 5
    • Features: Flooring - Carpet
    • Level: Lower
    • Area: 154 Square Feet
    • Dimensions: 14 x 11
    Primary bathroom
    • Features: Flooring - Tile/Brick
    • Level: Upper
    Bathroom 1
    • Level: Main
    Bathroom 2
    • Features: Flooring - Carpet
    • Level: Upper
    • Area: 132 Square Feet
    • Dimensions: 12 x 11
    Bathroom 2
    • Features: Flooring - Tile/Brick
    • Level: Upper
    Bathroom 3
    • Features: Flooring - Tile/Brick
    • Level: Lower
    Family room
    • Features: Flooring - Carpet
    • Level: Lower
    • Area: 234 Square Feet
    • Dimensions: 18 x 13
    Great room
    • Features: Flooring - HardWood
    • Level: Main
    • Area: 252 Square Feet
    • Dimensions: 18 x 14
    Kitchen
    • Features: Flooring - Tile/Brick
    • Level: Main
    • Area: 228 Square Feet
    • Dimensions: 12 x 19
    Laundry
    • Level: Upper
    Office
    • Features: Flooring - HardWood
    • Level: Main
    • Area: 132 Square Feet
    • Dimensions: 11 x 12
    Heating
    • Heat Pump, Electric
    Cooling
    • Central Air, Electric
    Appliances
    • Included: Dishwasher, Disposal, Dryer, Microwave, Refrigerator, Stainless Steel Appliance(s), Cooktop, Washer, Water Heater, Electric Water Heater
    • Laundry: Upper Level, Laundry Room
    Features
    • Family Room Off Kitchen, Open Floorplan, Eat-in Kitchen, Kitchen - Table Space, Pantry, Recessed Lighting, Walk-In Closet(s), 9'+ Ceilings, Dry Wall
    • Flooring: Carpet, Hardwood, Ceramic Tile, Wood
    • Basement: Connecting Stairway,Full,Partially Finished
    • Has fireplace: No
    Interior area
    • Total structure area: 3,696
    • Total interior livable area: 3,564 sqft
    • Finished area above ground: 2,564
    • Finished area below ground: 1,000

    Property

    Parking
    • Total spaces: 2
    • Parking features: Garage Faces Front, Garage Door Opener, Driveway, Attached
    • Attached garage spaces: 2
    • Has uncovered spaces: Yes
    Accessibility
    • Accessibility features: None
    Features
    • Levels: Three
    • Stories: 3
    • Patio & porch: Deck
    • Exterior features: Sidewalks
    • Pool features: None
    • Fencing: Privacy,Vinyl
    Lot
    • Size: 10,507 sqft
    Details
    • Additional structures: Above Grade, Below Grade
    • Parcel number: 020410990233164
    • Zoning: RESIDENTIAL
    • Special conditions: Standard

    Construction

    Type & style
    • Home type: SingleFamily
    • Architectural style: Colonial
    • Property subtype: Single Family Residence
    Materials
    • Vinyl Siding, Frame
    • Foundation: Slab
    • Roof: Architectural Shingle
    Condition
    • Very Good,Excellent
    • New construction: No
    • Year built: 2012

    Utilities & green energy

    • Sewer: Public Sewer
    • Water: Public
    • Utilities for property: Cable Available, Phone

    Community & neighborhood

    Security
    • Security features: Security System
    Location
    • Region: Severn
    • Subdivision: None Available

    Other

    Other facts
    • Listing agreement: Exclusive Right To Sell
    • Listing terms: Cash,Conventional,FHA,VA Loan
    • Ownership: Fee Simple
    • Road surface type: Black Top

    Price history

    DateEventPrice
    5/20/2025Sold$645,000$181/sqft
    Source: Bright MLS #MDAA2112152 Report a problem
    4/26/2025Contingent$645,000$181/sqft
    Source: Bright MLS #MDAA2112152 Report a problem
    4/22/2025Listed for sale$645,000-1.5%$181/sqft
    Source: Bright MLS #MDAA2112152 Report a problem
    4/14/2025Listing removed$655,110$184/sqft
    Source: Bright MLS #MDAA2104034 Report a problem
    3/25/2025Price change$655,110-2.2%$184/sqft
    Source: Bright MLS #MDAA2104034 Report a problem
    3/5/2025Price change$669,786-4.3%$188/sqft
    Source: Bright MLS #MDAA2104034 Report a problem
    2/15/2025Listed for sale$699,999+23.9%$196/sqft
    Source: Bright MLS #MDAA2104034 Report a problem
    7/21/2021Sold$565,000+24.2%$159/sqft
    Source: Public Record Report a problem
    8/28/2016Listing removed$454,900$128/sqft
    Source: CENTURY 21 The Real Estate Centre #AA9712497 Report a problem
    8/18/2016Price change$454,900-2.2%$128/sqft
    Source: CENTURY 21 The Real Estate Centre #AA9712497 Report a problem
    7/12/2016Listed for sale$464,900+39.4%$130/sqft
    Source: Century 21 The Real Estate Centre #AA9712497 Report a problem
    5/1/2012Sold$333,445$94/sqft
    Source: Public Record Report a problem

    Public tax history

    YearProperty taxesTax assessment
    2025$6,375 +18.5%$537,200 +9.3%
    2024$5,380 +10.6%$491,333 +10.3%
    2023$4,865 +16.5%$445,467 +11.5%
    2022$4,176 $399,600
    2021$4,176 -0.1%$399,600
    2020$4,180 -0.2%$399,600 -0.1%
    2019$4,187 +7.9%$399,900 +4.5%
    2018$3,882 +4.1%$382,833 +4.7%
    2017$3,728 $365,767 +4.9%
    2016-- $348,700 +3.8%
    2015-- $335,867 +4%
    2014-- $323,033 +4.1%
    2013-- $310,200 +884.8%
    2012-- $31,500
    2011-- $31,500

    Find assessor info on the county website

    Neighborhood: 21144

    Nearby schools

    GreatSchools rating
    Schools provided by the listing agent
    • Elementary: Ridgeway
    • Middle: Old Mill Middle South
    • High: Old Mill
    • District: Anne Arundel County Public Schools

    Source: Bright MLS. This data may not be complete. We recommend contacting the local school district to confirm school assignments for this home.

    Get a cash offer in 3 minutes
    Find out how much your home could sell for in as little as 3 minutes with a no-obligation cash offer.
    Estimated market value
    $654,800
    Get a cash offer in 3 minutes
    Find out how much your home could sell for in as little as 3 minutes with a no-obligation cash offer.
    Estimated market value
    $654,800