Skip main navigation
Pending
  • $524,500

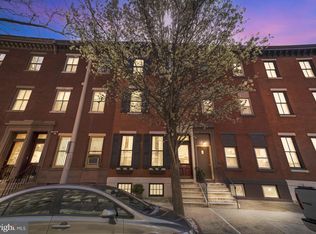
    1518 Mount Vernon St #3, Philadelphia, PA 19130

    2beds
    1,920sqft
    : 
    Loading
    Get pre-qualified
    Condominium
    Built in 1915
    -- sqft lot
    $569,600 Zestimate®
    $273/sqft
    $414/mo HOA

    What's special

    Two-bedroom two-bath condominiumExtraordinary oversized roof deckGenerously sized bedroom suitesLarge center islandBreathtaking panoramic city viewsExpansive family roomSpacious dining area
    Elegant and architecturally distinctive, this stunning two-bedroom, two-bath condominium is nestled within a charming boutique building in the heart of the highly sought-after Art Museum Area. A dramatic staircase welcomes you from the foyer entry and leads to this exceptional residence filled with character and style. Designed for both everyday living and entertaining, the chef’s kitchen offers abundant cabinetry and countertop space, along with a large center island overlooking the spacious dining area. The expansive family room is truly impressive, featuring flexible space that could accommodate a third bedroom, home office, or den if desired. Step outside to an extraordinary oversized roof deck showcasing breathtaking panoramic city views — the perfect setting for relaxing or entertaining. Both generously sized bedroom suites feature beautifully renovated en suite bathrooms, providing comfort and privacy throughout. Ideally located just moments from the best of the Art Museum Area, this home is also within convenient walking distance to Center City, offering easy access to dining, Whole Foods, shops, parks, museums, and public transportation.
    46 days
    |
    128
    |
    0
    |

    Zillow last checked:

    Listing updated:

    Listed by:

    Julie Welker 215-880-2129,

    Compass RE 2674358015

    Source: Bright MLS,MLS#: PAPH2624450MLS Logo

      Facts & features

      Interior

      Bedrooms & bathrooms
      • Bedrooms: 2
      • Bathrooms: 2
      • Full bathrooms: 2
      • Main level bathrooms: 2
      • Main level bedrooms: 2
      Basement
      • Area: 0
      Heating
      • Forced Air, Natural Gas
      Cooling
      • Central Air, Electric
      Appliances
      • Included: Gas Water Heater
      • Laundry: In Unit
      Features
      • Has basement: No
      • Number of fireplaces: 1
      Interior area
      • Total structure area: 1,920
      • Total interior livable area: 1,920 sqft
      • Finished area above ground: 1,920
      • Finished area below ground: 0

      Property

      Parking
      • Parking features: On Street
      • Has uncovered spaces: Yes
      Accessibility
      • Accessibility features: None
      Features
      • Levels: Three
      • Stories: 3
      • Pool features: None
      Details
      • Additional structures: Above Grade, Below Grade
      • Parcel number: 888089324
      • Zoning: RM1
      • Special conditions: Standard

      Construction

      Type & style
      • Home type: Condo
      • Architectural style: Traditional
      • Property subtype: Condominium
      • Attached to another structure: Yes
      Materials
      • Masonry
      Condition
      • New construction: No
      • Year built: 1915

      Utilities & green energy

      • Sewer: Public Sewer
      • Water: Public

      Community & HOA

      Community
      • Condo and coop fee: $414 monthly
      • Subdivision: Art Museum Area
      HOA
      • Has HOA: No
      • Amenities included: None
      • Services included: Common Area Maintenance
      Location
      • Region: Philadelphia
      • Municipality: PHILADELPHIA

      Financial & listing details

      • Price per square foot: $273/sqft
      • Tax assessed value: $498,400
      • Annual tax amount: $6,976
      • Date on market: 5/29/2026
      • Listing agreement: Exclusive Right To Sell
      • Ownership: Condominium

        Estimated market value

        $569,600

        $541,000 - $598,000

        $2,427/mo

        Price history

        DateEventPrice
        6/24/2026Pending sale$524,500$273/sqft
        Source: Bright MLS #PAPH2624450 Report a problem
        6/2/2026Contingent$524,500$273/sqft
        Source: Bright MLS #PAPH2624450 Report a problem
        5/29/2026Listed for sale$524,500-4.5%$273/sqft
        Source: Bright MLS #PAPH2624450 Report a problem
        12/19/2025Listing removed$549,000$286/sqft
        Source: Bright MLS #PAPH2494274 Report a problem
        9/8/2025Price change$549,000-4.5%$286/sqft
        Source: Bright MLS #PAPH2494274 Report a problem
        7/24/2025Price change$575,000-3.4%$299/sqft
        Source: Bright MLS #PAPH2494274 Report a problem
        6/21/2025Listed for sale$595,000+43.5%$310/sqft
        Source: Bright MLS #PAPH2494274 Report a problem
        11/27/2017Sold$414,500-1.3%$216/sqft
        Source: Public Record Report a problem
        8/24/2017Listing removed$419,900$219/sqft
        Source: MGC Real Estate Group #6975806 Report a problem
        7/12/2017Price change$419,900-0.9%$219/sqft
        Source: MGC Real Estate Group #6975806 Report a problem
        6/28/2017Price change$423,900-0.2%$221/sqft
        Source: MGC Real Estate Group #6975806 Report a problem
        6/22/2017Price change$424,900-0.2%$221/sqft
        Source: MGC Real Estate Group #6975806 Report a problem
        5/13/2017Price change$425,900-0.5%$222/sqft
        Source: MGC Real Estate Group #6975806 Report a problem
        5/11/2017Price change$427,900-0.5%$223/sqft
        Source: MGC Real Estate Group #6975806 Report a problem
        5/4/2017Listed for sale$429,900+13.2%$224/sqft
        Source: MGC Real Estate Group #6975806 Report a problem
        5/6/2012Listing removed$379,900$198/sqft
        Source: Long & Foster Real Estate #5951339 Report a problem
        9/25/2011Listed for sale$379,900$198/sqft
        Source: Long and Foster Real Estate, Inc. #5951339 Report a problem

        Public tax history

        YearProperty taxesTax assessment
        2025$6,977 +5%$498,400 +5%
        2024$6,645 $474,700
        2023$6,645 +15%$474,700
        2022$5,778 --
        2021$5,778 --
        2018$5,778 --
        2017$5,778 +10%--
        2016$5,253 --
        2015$5,253 --
        2014$5,253 +19.1%$329,200 +1025.5%
        2012$4,411 $29,248
        2011-- $29,248
        2010-- $29,248
        2009-- $29,248
        Find assessor info on the county website

        Monthly payment

        Est. payment

        Payment breakdown

        Explore the cost of this home by adjusting the details. Changes won't be saved.
        All calculations are estimates and provided by Zillow, Inc. for informational purposes only. Actual amounts may vary.
        HOA fees may include property taxes on listings classified as Co-Ops. Contact the listing agent and/or owner for fee details.
        Mortgage interest rates are dependent on a number of factors, including credit score, down payment, and repayment length. Interest rate data provided by Zillow Group Marketplace, Inc. as of 1/1/1970 from various mortgage lenders with which we have lead or other similar arrangements; the Estimated Payment is an average of those rates.
        See how much you could borrow to make a competitive offer.

        Climate risks

        Neighborhood: Spring Garden

        Getting around

        92 / 100
        Walker's Paradise
        85 / 100
        Excellent Transit
        90 / 100
        Biker's Paradise

        Nearby schools

        GreatSchools rating
        Schools provided by the listing agent
        • District: Philadelphia City

        Source: Bright MLS. This data may not be complete. We recommend contacting the local school district to confirm school assignments for this home.

        A local agent can set up tours, give advice and negotiate with sellers.

        Browse local experts

        Similar homes