Skip main navigation
Closed
  • $645,000

    1518 Musgrove St, Johns Island, SC 29455

    4beds
    2,705sqft
    Single Family Residence
    Built in 2016
    0.25 Acres Lot
    $648,900 Zestimate®
    $238/sqft
    $3,639 Estimated rent

    Home value

    $648,900

    $603,000 - $694,000

    $3,639/mo

    Zestimate® history
    Loading
    Loading...

    Owner options

    List your home for rent

    $3,639/mo

    Rent Zestimate®

    Find your next renter with Zillow Rental Manager. Plus, with online applications, you can quickly screen prospective tenants – for free.

    Learn more

    $3,639/mo

    Rent Zestimate®

    Refinance and save

    $3,601/mo

    Est. payment

    Refinancing to a lower rate could help reduce your monthly payments and save thousands over the life of the loan.

    See today's rates

    $3,601/mo

    Est. payment

    Explore your selling options

    Work with a Zillow partner agent

    Leverage their expertise and Zillow's premium Showcase listings to get your home seen by more buyers.

    Get started

    List with your own agent

    Get your home in front of millions of buyers by listing it on Zillow.

    Learn how to do it

    Sell it yourself

    Take full control of how buyers see your home on Zillow by listing For Sale by Owner (FSBO).

    List your home

    What's special

    Picturesque pond lotOpen living conceptBackyard oasisBonus spaceCozy breakfast nook
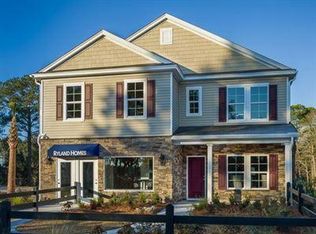
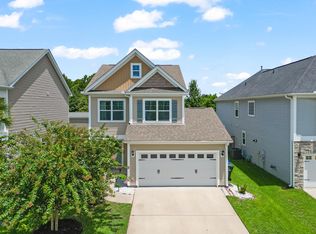
    **REFRESHED AND RENEWED**. And we're back! Welcome to this beautiful 4 bedrooms, 2.5 bathroom home featuring a bonus space and a custom office (which can be converted back to a bedroom) all situated on the most picturesque pond lot where the lowcountry's natural beauty can be enjoyed right from your backyard. Step outside onto the extensive custom patio and into your very own backyard oasis! Cool off during hot summer days and nights in your very own pool, perfect for entertaining guests or simply unwinding in the peaceful and private surroundings the Lakeside community offers. Inside the spacious home, you'll find the open living concept much sought after these days! The main living area flows seamlessly from the living room to the convenient open kitchen which includes a cozybreakfast nook while the dining room is just steps away, ensuring easy entertaining or just keeping an eye on those kids while you're busy cooking and baking! Finishing out the main level is the home office (formerly a bedroom) complete with beautiful custom built-ins providing both functionality and style! Upstairs you'll find the primary suite with the dreamiest walk in closet outfitted by California Closets, keeping your wardrobe organized and clutter free! Three additional spacious bedrooms and a shared hall bath are only outdone by the bonus space perfectly suited for the ultimate media room, kids playroom or home gym! Lakeside is 10 miles from Downtown Historic Charleston, 15 miles from Folly Beach, 15 miles from Kiawah Island and just minutes away from the incredible food scene Johns Island is becoming known for including Tolli's Trattoria, Wild Olive, Tattooed Moose, Estuary Beans and Barley, Lowtide Brewery, Minero Mexican Grill, and the Live Oak Plaza featuring Kiss Cafe, Cabana Burgers & Shakes, The Woodruff, Island Provisions and the Blu Oyster! COME JOIN A FANTASTIC NEIGHBORHOOD, WITH WONDERFUL NEIGHBORS, IN THE LOVELIEST HOME!

    Zillow last checked:

    Listing updated:

    Listed by:

    Carolina One Real Estate 843-779-8660

    Bought with:

    Better Homes and Gardens Real Estate Palmetto

    Source: CTMLS,MLS#: 25005230MLS Logo

    Facts & features

    Interior

    Bedrooms & bathrooms
    • Bedrooms: 4
    • Bathrooms: 3
    • Full bathrooms: 2
    • 1/2 bathrooms: 1
    Heating
    • Forced Air
    Cooling
    • Central Air
    Appliances
    • Laundry: Laundry Room
    Features
    • Ceiling - Smooth, High Ceilings, Garden Tub/Shower, Kitchen Island, Walk-In Closet(s), Eat-in Kitchen, Entrance Foyer, Pantry
    • Flooring: Carpet, Ceramic Tile, Laminate
    • Has fireplace: Yes
    • Fireplace features: Family Room, Free Standing
    Interior area
    • Total structure area: 2,705
    • Total interior livable area: 2,705 sqft

    Property

    Parking
    • Total spaces: 2
    • Parking features: Garage, Garage Door Opener
    • Garage spaces: 2
    Features
    • Levels: Two
    • Stories: 2
    • Patio & porch: Patio, Front Porch, Screened
    • Exterior features: Rain Gutters
    • Has private pool: Yes
    • Pool features: Above Ground
    • Fencing: Privacy,Wood
    • Waterfront features: Pond
    Lot
    • Size: 0.25 Acres
    • Features: 0 - .5 Acre
    Details
    • Parcel number: 2790700175

    Construction

    Type & style
    • Home type: SingleFamily
    • Architectural style: Traditional
    • Property subtype: Single Family Residence
    Materials
    • Stone Veneer, Vinyl Siding
    • Foundation: Slab
    • Roof: Architectural
    Condition
    • New construction: No
    • Year built: 2016

    Utilities & green energy

    • Sewer: Public Sewer
    • Water: Public
    • Utilities for property: Berkeley Elect Co-Op, Charleston Water Service, Dominion Energy, John IS Water Co

    Community & neighborhood

    Security
    • Security features: Security System
    Community
    • Community features: Park, Trash, Walk/Jog Trails
    Location
    • Region: Johns Island
    • Subdivision: Lakeside

    Other

    Other facts
    • Listing terms: Any,Cash,Conventional,FHA,VA Loan

    Price history

    DateEventPrice
    4/16/2025Sold$645,000$238/sqft
    Source: CTMLS #25005230 Report a problem
    3/15/2025Contingent$645,000$238/sqft
    Source: CTMLS #25005230 Report a problem
    2/28/2025Listed for sale$645,000-0.8%$238/sqft
    Source: CTMLS #25005230 Report a problem
    11/24/2024Listing removed$650,000$240/sqft
    Source: CTMLS #24012237 Report a problem
    11/24/2024Price change$650,000-2.3%$240/sqft
    Source: CTMLS #24012237 Report a problem
    8/10/2024Price change$665,000-0.7%$246/sqft
    Source: CTMLS #24012237 Report a problem
    5/20/2024Price change$670,000-3.6%$248/sqft
    Source: CTMLS #24012237 Report a problem
    5/14/2024Listed for sale$695,000+111.2%$257/sqft
    Source: CTMLS #24012237 Report a problem
    2/26/2016Sold$329,000$122/sqft
    Source: CTMLS #15024728 Report a problem

    Public tax history

    YearProperty taxesTax assessment
    2025$2,140 +13.3%$16,210 +15%
    2024$1,889 +3.7%$14,090
    2023$1,822 +4.1%$14,090
    2022$1,750 -4.6%$14,090
    2021$1,834 -3.5%$14,090
    2020$1,901 $14,090 +7.1%
    2019$1,901 $13,160
    2017$1,901 +8.7%$13,160 +338.7%
    2016$1,749 +869.1%$3,000
    2015$181 --

    Find assessor info on the county website

    Neighborhood: 29455

    Nearby schools

    GreatSchools rating
    Schools provided by the listing agent
    • Elementary: Angel Oak ES 4K-1/Johns Island ES 2-5
    • Middle: Haut Gap
    • High: St. Johns

    Source: CTMLS. This data may not be complete. We recommend contacting the local school district to confirm school assignments for this home.

    Get a cash offer in 3 minutes
    Find out how much your home could sell for in as little as 3 minutes with a no-obligation cash offer.
    Estimated market value
    $648,900
    Get a cash offer in 3 minutes
    Find out how much your home could sell for in as little as 3 minutes with a no-obligation cash offer.
    Estimated market value
    $648,900