UPDATED 4-BEDROOM, 3-BATH SPLIT ENTRY ON A CUL-DE-SAC IN A GREAT LOCATION! This spacious home is getting a fresh new look with all new flooring throughout, fresh interior paint, updated quartz countertops in the kitchen, and select new lighting. The layout offers room to spread out with multiple living areas, perfect for today’s busy lifestyle. Enjoy the privacy of a fenced backyard with mature trees that provide great shade and a relaxing outdoor space. Tucked away on a quiet cul-de-sac in a desirable neighborhood, this home combines comfort, updates, and location. Don’t miss your chance to make it yours—more photos and details coming soon!
Sold
Price Unknown
1518 N 85th Ct, Kansas City, KS 66112
4beds
1,924sqft
Single Family Residence
Built in 1987
7,405 Square Feet Lot
$320,600 Zestimate®
$--/sqft
$2,290 Estimated rent
Home value
$320,600
$301,000 - $340,000
$2,290/mo
Zestimate® history
Owner options
List your home for rent
$2,290/mo
Rent Zestimate®
Find your next renter with Zillow Rental Manager. Plus, with online applications, you can quickly screen prospective tenants – for free.
$2,290/mo
Rent Zestimate®
Refinance and save
Refinancing to a lower rate could help reduce your monthly payments and save thousands over the life of the loan.
Explore your selling options
Work with a Zillow partner agent
Leverage their expertise and Zillow's premium Showcase listings to get your home seen by more buyers.
Get startedList with your own agent
Get your home in front of millions of buyers by listing it on Zillow.
Learn how to do itSell it yourself
Take full control of how buyers see your home on Zillow by listing For Sale by Owner (FSBO).
List your homeWhat's special
Fresh new lookSelect new lightingQuiet cul-de-sacFresh interior paintMature trees
Zillow last checked:
Listing updated:
Listed by:
Dan Lynch 913-481-6847,
Lynch Real Estate
Bought with:
Spradling Group
EXP Realty LLC
Source: Heartland MLS as distributed by MLS GRID,MLS#: 2549779
Facts & features
Interior
Bedrooms & bathrooms
- Bedrooms: 4
- Bathrooms: 3
- Full bathrooms: 3
Bedroom 2
- Features: Carpet
- Level: First
- Dimensions: 11 x 10
Bedroom 3
- Features: Carpet
- Level: First
- Dimensions: 12 x 10
Bedroom 4
- Features: Carpet
- Level: Basement
- Dimensions: 14 x 14
Bathroom 1
- Features: Shower Over Tub, Vinyl
- Level: First
- Dimensions: 9 x 8
Bathroom 2
- Features: Ceramic Tiles, Shower Only
- Level: Basement
- Dimensions: 13 x 5
Other
- Features: Carpet, Ceiling Fan(s), Walk-In Closet(s)
- Level: First
- Dimensions: 14 x 13
Other
- Features: Shower Only, Vinyl
- Level: First
- Dimensions: 9 x 6
Dining room
- Features: Carpet
- Level: First
- Dimensions: 13 x 10
Family room
- Features: Carpet
- Level: Basement
- Dimensions: 15 x 13
Kitchen
- Features: Luxury Vinyl, Quartz Counter
- Level: First
- Dimensions: 16 x 9
Laundry
- Level: Basement
- Dimensions: 10 x 6
Living room
- Features: Carpet, Fireplace
- Level: First
- Dimensions: 16 x 16
Heating
- Forced Air, Natural Gas
Cooling
- Electric
Appliances
- Included: Dishwasher, Disposal, Humidifier, Microwave, Built-In Electric Oven, Water Softener
Features
- Ceiling Fan(s)
- Flooring: Carpet
- Windows: Skylight(s)
- Basement: Basement BR,Finished
- Number of fireplaces: 1
- Fireplace features: Living Room
Interior area
- Total structure area: 1,924
- Total interior livable area: 1,924 sqft
- Finished area above ground: 1,312
- Finished area below ground: 612
Property
Parking
- Total spaces: 2
- Parking features: Attached, Garage Faces Front
- Attached garage spaces: 2
Features
- Patio & porch: Deck
Lot
- Size: 7,405 Square Feet
- Features: City Limits, City Lot, Cul-De-Sac
Details
- Parcel number: 233030
Construction
Type & style
- Home type: SingleFamily
- Architectural style: Traditional
- Property subtype: Single Family Residence
Materials
- Frame
- Roof: Composition
Condition
- Year built: 1987
Utilities & green energy
- Sewer: Public Sewer
- Water: Public
Community & HOA
Community
- Subdivision: Westbridge
HOA
- Has HOA: No
Location
- Region: Kansas City
Financial & listing details
- Tax assessed value: $284,400
- Annual tax amount: $4,146
- Date on market: 6/20/2025
- Listing terms: Cash,Conventional,FHA,VA Loan
- Ownership: Private
- Road surface type: Paved
Price history
| Date | Event | Price |
|---|---|---|
| 10/24/2025 | Sold | -- |
Source:  Heartland MLS as distributed by MLS GRID #2549779 Report a problem Heartland MLS as distributed by MLS GRID #2549779 Report a problem | ||
| 7/15/2025 | Pending sale | $319,950$166/sqft |
Source: Heartland MLS as distributed by MLS GRID #2549779 Report a problem | ||
| 7/4/2025 | Listed for sale | $319,950$166/sqft |
Source: Heartland MLS as distributed by MLS GRID #2549779 Report a problem | ||
Public tax history
| Year | Property taxes | Tax assessment |
|---|---|---|
| 2025 | $5,073 +22.3% | $32,706 +17.6% |
| 2024 | $4,146 +2.7% | $27,807 +10.6% |
| 2023 | $4,039 +30.9% | $25,150 +31% |
| 2022 | $3,085 +4.1% | $19,194 +6.9% |
| 2021 | $2,964 +10.3% | $17,963 +10.1% |
| 2020 | $2,687 +8.2% | $16,312 +8% |
| 2019 | $2,483 +6.6% | $15,103 +6% |
| 2018 | $2,329 -22.5% | $14,248 -21.5% |
| 2017 | $3,006 +12.1% | $18,147 +13% |
| 2016 | $2,682 +1.8% | $16,062 +3% |
| 2015 | $2,633 +3.8% | $15,594 +1.3% |
| 2014 | $2,537 | $15,398 |
| 2013 | -- | $15,398 |
| 2012 | -- | $15,398 |
| 2011 | -- | -- |
| 2008 | -- | $17,228 -3% |
| 2007 | -- | $17,768 +6.8% |
| 2006 | -- | $16,630 |
| 2005 | -- | $16,630 +6% |
| 2004 | -- | $15,687 |
| 2003 | -- | $15,687 +24.9% |
| 2002 | -- | $12,559 +11.1% |
| 2000 | -- | $11,305 |
Find assessor info on the county website
Neighborhood: 66112
Nearby homes
- $329,9504 bd3 ba2.2k sqft1524 N 85th Ct, Kansas City, KS 66112For Sale

- $305,0004 bd2 ba1.6k sqft1512 N 85th Ct, Kansas City, KS 66112Off Market
- $310,8003 bd2 ba1.7k sqft1513 N 85th Cir, Kansas City, KS 66112Off Market
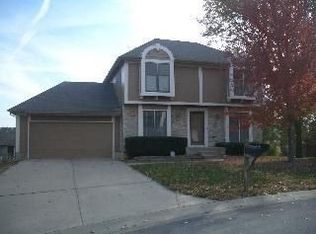
- $310,5004 bd3 ba1.8k sqft1519 N 85th Cir, Kansas City, KS 66112Off Market

- $319,8004 bd2 ba1.7k sqft1530 N 85th Ct, Kansas City, KS 66112Off Market
- $316,6003 bd2 ba1.5k sqft1525 N 85th Cir, Kansas City, KS 66112Off Market
- $318,0003 bd3 ba1.7k sqft1517 N 85th Ct, Kansas City, KS 66112Off Market
- $317,6003 bd2 ba1.6k sqft1523 N 85th Ct, Kansas City, KS 66112Off Market
Nearby schools
GreatSchools rating
- 5/10Claude A Huyck Elementary SchoolGrades: K-5Distance: 0.3 mi
- 2/10Arrowhead Middle SchoolGrades: 6-8Distance: 0.6 mi
- 1/10Washington High SchoolGrades: 9-12Distance: 2.2 mi
Schools provided by the listing agent
- Elementary: Stony Point North
- Middle: Arrowhead
- High: Washington
Source: Heartland MLS as distributed by MLS GRID. This data may not be complete. We recommend contacting the local school district to confirm school assignments for this home.
Get a cash offer in 3 minutes
Find out how much your home could sell for in as little as 3 minutes with a no-obligation cash offer.
Estimated market value
$320,600
Get a cash offer in 3 minutes
Find out how much your home could sell for in as little as 3 minutes with a no-obligation cash offer.
Estimated market value
$320,600
- Kansas
- Wyandotte County
- Kansas City
- 66112
- 1518 N 85th Ct
Nearby cities
Nearby neighborhoods
Nearby zip codes
Other Kansas City Topics
