Skip main navigation
Off market
  • $433,300

    1518 N Carroll Ave Unit 401, Dallas, TX 75204

    2beds
    1,664sqft
    Townhouse
    Built in ----
    -- sqft lot
    $433,300 Zestimate®
    $260/sqft
    $3,105 Estimated rent

    Home value

    $433,300

    $368,000 - $507,000

    $3,105/mo

    Zestimate® history
    Loading
    Loading...

    Owner options

    List your home for rent

    $3,105/mo

    Rent Zestimate®

    Find your next renter with Zillow Rental Manager. Plus, with online applications, you can quickly screen prospective tenants – for free.

    Learn more

    $3,105/mo

    Rent Zestimate®

    Refinance and save

    $2,938/mo

    Est. payment

    Refinancing to a lower rate could help reduce your monthly payments and save thousands over the life of the loan.

    See today's rates

    $2,938/mo

    Est. payment

    Explore your selling options

    Work with a Zillow partner agent

    Leverage their expertise and Zillow's premium Showcase listings to get your home seen by more buyers.

    Get started

    List with your own agent

    Get your home in front of millions of buyers by listing it on Zillow.

    Learn how to do it

    Sell it yourself

    Take full control of how buyers see your home on Zillow by listing For Sale by Owner (FSBO).

    List your home

    What's special

    Striking architectureSophisticated kitchenHigh ceilingsHigh-end finishesOutdoor retreatFlexible bonus spaceWhite oak hardwood floors

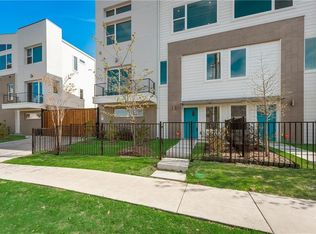
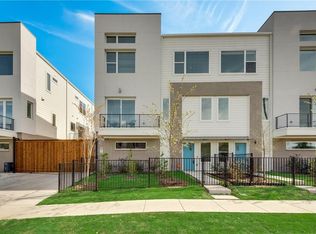
    Captivating ASCEND Modern Home in East Village Welcome to one of East Village Dallas' premier modern homes! This architecturally stunning, detached two-story residence offers a unique urban living experience just minutes from Downtown Dallas, Baylor Hospital, the Arts District, Uptown, Henderson Avenue, Lower Greenville, Lakewood, and Swiss Avenue. Property Features: Sophisticated Kitchen: Quartz countertops, a sleek glass tile backsplash, a gas cooktop, custom cabinetry with soft-close hinges, and 4' white oak hardwood floors. Expansive Living & Dining: An open-concept second floor with soaring 10-14' ceilings, creating an airy and inviting atmosphere. Artistic & Functional Design: High ceilings and expansive walls provide the perfect canvas for artwork and multiple entertainment center options. Luxurious Primary Suite: A spa-inspired bathroom featuring a drop-down shower, floating cabinetry, floor-to-ceiling tile, a skylight for natural ambiance, quartz counters, and a custom mirror design. Designer Walk-In Closet: Custom cabinetry offering abundant storage for shoes, clothing, and accessories. Stylish Guest Accommodations: A spacious downstairs guest bedroom with custom lighting, polished concrete floors, open reveal sheetrock, and a level 4 museum finish. Exquisite Bathrooms: Elegant guest baths featuring high-end finishes that reflect the style of a luxury home. Flexible Bonus Space: A versatile "flex" area perfect for an office, studio, or exercise room, leading to a private urban side yard. Abundant Storage: Three oversized closets ensure plenty of space to stay organized. Outdoor Retreat: A 500 sq. ft. urban side yard with 8' horizontal cedar fencing and custom landscape lighting ideal for relaxation or entertaining. Striking Architecture: A cantilevered detached design that sets this home apart from any other development in the area. This one-of-a-kind home is waiting to be the backdrop for your modern lifestyle. Don't miss the opportunity to lease this exceptional property in East Village Dallas! No smoking. Minimum 12 month lease.

    This property is not currently displayed as for sale or rent on Zillow. This may be different from what's on other websites or public sources.

    Zillow last checked:

    Listing updated:

    Source: Zillow Rentals

    Facts & features

    Interior

    Bedrooms & bathrooms
    • Bedrooms: 2
    • Bathrooms: 3
    • Full bathrooms: 2
    • 1/2 bathrooms: 1
    Heating
    • Forced Air
    Cooling
    • Central Air
    Appliances
    • Included: Dishwasher, Freezer, Microwave, Oven, Refrigerator, WD Hookup
    • Laundry: Hookups
    Features
    • WD Hookup, Walk In Closet
    • Flooring: Hardwood
    Interior area
    • Total interior livable area: 1,664 sqft

    Property

    Parking
    • Parking features: Attached
    • Has attached garage: Yes
    • Details: Contact manager
    Features
    • Exterior features: Heating system: Forced Air, Walk In Closet

    Construction

    Type & style
    • Home type: Townhouse
    • Property subtype: Townhouse

    Community & HOA

    Community
    • Deposit fee: $3,850
    • Pet fee: $35 monthly
    • Pet deposit fee: $500
    Location
    • Region: Dallas

    Financial & listing details

    • Price per square foot: $260/sqft
    • Date on market: 3/8/2025
    • Date available: 03/08/2025
    • Lease term: 1 Year

    Price history

    DateEventPrice
    3/8/2020Listing removed$2,750$2/sqft
    Source: Lardner Group #14279787 Report a problem
    2/4/2020Listed for rent$2,750$2/sqft
    Source: Lardner Group Report a problem
    12/21/2019Listing removed$2,750$2/sqft
    Source: Lardner Group #14189345 Report a problem
    9/21/2019Listed for rent$2,750$2/sqft
    Source: Lardner Group #14189345 Report a problem

    Public tax history

    Tax history is unavailable.

    Neighborhood: 75204

    Nearby schools

    GreatSchools rating
    Get a cash offer in 3 minutes
    Find out how much your home could sell for in as little as 3 minutes with a no-obligation cash offer.
    Estimated market value
    $433,300
    Get a cash offer in 3 minutes
    Find out how much your home could sell for in as little as 3 minutes with a no-obligation cash offer.
    Estimated market value
    $433,300