Skip main navigation
Closed
  • $322,500

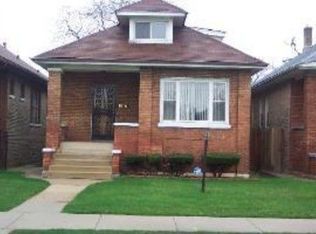
    1518 N Waller Ave, Chicago, IL 60651

    4beds
    1,243sqft
    Single Family Residence
    Built in 1920
    3,844 Square Feet Lot
    $375,900 Zestimate®
    $259/sqft
    $2,403 Estimated rent

    Home value

    $375,900

    $357,000 - $395,000

    $2,403/mo

    Zestimate® history
    Loading
    Loading...

    Owner options

    List your home for rent

    $2,403/mo

    Rent Zestimate®

    Find your next renter with Zillow Rental Manager. Plus, with online applications, you can quickly screen prospective tenants – for free.

    Learn more

    $2,403/mo

    Rent Zestimate®

    Refinance and save

    $2,290/mo

    Est. payment

    Refinancing to a lower rate could help reduce your monthly payments and save thousands over the life of the loan.

    See today's rates

    $2,290/mo

    Est. payment

    Explore your selling options

    Work with a Zillow partner agent

    Leverage their expertise and Zillow's premium Showcase listings to get your home seen by more buyers.

    Get started

    List with your own agent

    Get your home in front of millions of buyers by listing it on Zillow.

    Learn how to do it

    Sell it yourself

    Take full control of how buyers see your home on Zillow by listing For Sale by Owner (FSBO).

    List your home

    What's special

    Don't miss this Chicago, classic beautiful brick bungalow located in the grand historic Austin neighborhood. This home features a newly remodeled open-concept basement with durable flooring, a sizable bathroom with a walk-in shower, a large laundry/utility room, a brand-new hot water heater, an efficient heating, ventilation and air conditioning unit (HVAC), along-with significant storage space and recreational areas. The main level consists of quality hardwood flooring throughout, customized cherry oak cabinets and granite countertops. Walking distance to public transportation, an elementary school and neighborhood restaurants. This home awaits inspiring buyers ready to add their personal touch! Tenant occupied.

    Zillow last checked:

    Listing updated:

    Listed by:

    Jessica Smart 773-742-5194,

    @properties Christie's International Real Estate,

    Robert Adolfson 773-457-6347,

    @properties Christie's International Real Estate

    Bought with:

    Maria Gutierrez

    Golden City Realty, Inc.

    Source: MRED as distributed by MLS GRID,MLS#: 11973547MLS Logo

    Facts & features

    Interior

    Bedrooms & bathrooms
    • Bedrooms: 4
    • Bathrooms: 2
    • Full bathrooms: 2
    Rooms
    • Room types: Recreation Room
    Primary bedroom
    • Features: Flooring (Hardwood)
    • Level: Main
    • Area: 117 Square Feet
    • Dimensions: 9X13
    Bedroom 2
    • Features: Flooring (Hardwood)
    • Level: Main
    • Area: 100 Square Feet
    • Dimensions: 10X10
    Bedroom 3
    • Level: Main
    • Area: 112 Square Feet
    • Dimensions: 16X7
    Bedroom 4
    • Level: Basement
    • Area: 90 Square Feet
    • Dimensions: 10X9
    Dining room
    • Features: Flooring (Hardwood)
    • Level: Main
    • Area: 180 Square Feet
    • Dimensions: 12X15
    Kitchen
    • Features: Kitchen (Eating Area-Table Space, Pantry-Closet, Custom Cabinetry, Granite Counters, Updated Kitchen), Flooring (Hardwood)
    • Level: Main
    • Area: 168 Square Feet
    • Dimensions: 12X14
    Laundry
    • Features: Flooring (Other), Window Treatments (Garden Window(s))
    • Level: Basement
    • Area: 117 Square Feet
    • Dimensions: 13X9
    Living room
    • Features: Flooring (Hardwood), Window Treatments (ENERGY STAR Qualified Windows)
    • Level: Main
    • Area: 204 Square Feet
    • Dimensions: 12X17
    Recreation room
    • Level: Main
    • Area: 264 Square Feet
    • Dimensions: 11X24
    Heating
    • Natural Gas
    Cooling
    • Central Air
    Appliances
    • Laundry: Gas Dryer Hookup, In Unit
    Features
    • Flooring: Hardwood
    • Basement: Finished,Full
    Interior area
    • Total structure area: 0
    • Total interior livable area: 1,243 sqft

    Property

    Parking
    • Total spaces: 2
    • Parking features: On Site, Detached, Garage
    • Garage spaces: 2
    Accessibility
    • Accessibility features: No Disability Access
    Features
    • Stories: 1
    Lot
    • Size: 3,844 Square Feet
    Details
    • Parcel number: 16052050300000
    • Special conditions: None

    Construction

    Type & style
    • Home type: SingleFamily
    • Architectural style: Bungalow
    • Property subtype: Single Family Residence
    Materials
    • Brick
    Condition
    • New construction: No
    • Year built: 1920
    • Major remodel year: 2024

    Utilities & green energy

    • Sewer: Public Sewer
    • Water: Lake Michigan

    Community & HOA

    HOA
    • Services included: None
    Location
    • Region: Chicago

    Financial & listing details

    • Price per square foot: $259/sqft
    • Tax assessed value: $270,000
    • Annual tax amount: $4,849
    • Date on market: 7/25/2024
    • Listing terms: Conventional
    • Ownership: Fee Simple

    Price history

    DateEventPrice
    10/9/2024Sold$322,500+0.8%$259/sqft
    Source: MRED as distributed by MLS GRID #11973547 Report a problem
    10/9/2024Pending sale$320,000$257/sqft
    Source: MRED as distributed by MLS GRID #11973547 Report a problem
    8/2/2024Contingent$320,000$257/sqft
    Source: MRED as distributed by MLS GRID #11973547 Report a problem
    7/23/2024Listed for sale$320,000$257/sqft
    Source: MRED as distributed by MLS GRID #11973547 Report a problem
    6/27/2024Pending sale$320,000$257/sqft
    Source: MRED as distributed by MLS GRID #11973547 Report a problem
    5/23/2024Contingent$320,000$257/sqft
    Source: MRED as distributed by MLS GRID #11973547 Report a problem
    2/18/2024Listed for sale$320,000+93.9%$257/sqft
    Source: MRED as distributed by MLS GRID #11973547 Report a problem
    5/5/2003Sold$165,000$133/sqft
    Source: Public Record Report a problem

    Public tax history

    YearProperty taxesTax assessment
    2024-- $27,000
    2023$4,997 +3%$27,000
    2022$4,850 +1.9%$27,000
    2021$4,760 +64.7%$27,000 +68%
    2020$2,890 -0.3%$16,075 -10%
    2019$2,900 +1.8%$17,862
    2018$2,850 +9.6%$17,862 +15.6%
    2017$2,600 +0.2%$15,454
    2016$2,595 +10.4%$15,454
    2015$2,351 -4.8%$15,454 -2.7%
    2014$2,471 +2.5%$15,886
    2013$2,411 +0.3%$15,886
    2012$2,403 +10%$15,886 -9.3%
    2011$2,184 +5.9%$17,519
    2010$2,062 +14.1%$17,519
    2009$1,806 -11.2%$17,519 -16.2%
    2008$2,035 +12.3%$20,902 -4.6%
    2007$1,812 +21.1%$21,901
    2006$1,497 -5.1%$21,901 +38%
    2005$1,578 +1.9%$15,868
    2004$1,549 -38.3%$15,868
    2003$2,511 +60.2%$15,868 +50.5%
    2002$1,567 +6.2%$10,547
    2001$1,476 +32.6%$10,547
    2000$1,113 +0.4%$10,547 +35.3%
    1999$1,108 $7,794
    Find assessor info on the county website

    Neighborhood: North Austin

    Nearby schools

    GreatSchools rating
    Schools provided by the listing agent
    • District: 299

    Source: MRED as distributed by MLS GRID. This data may not be complete. We recommend contacting the local school district to confirm school assignments for this home.

    Get a cash offer in 3 minutes
    Find out how much your home could sell for in as little as 3 minutes with a no-obligation cash offer.
    Estimated market value
    $375,900
    Get a cash offer in 3 minutes
    Find out how much your home could sell for in as little as 3 minutes with a no-obligation cash offer.
    Estimated market value
    $375,900