Skip main navigation
Off market
  • $673,800

    1518 Nautical Chart Dr, Charleston, SC 29414

    4beds
    3,224sqft
    SingleFamily
    Built in 2010
    7,405 Square Feet Lot
    $673,800 Zestimate®
    $209/sqft
    $4,028 Estimated rent

    Home value

    $673,800

    $640,000 - $707,000

    $4,028/mo

    Zestimate® history
    Loading
    Loading...

    Owner options

    List your home for rent

    $4,028/mo

    Rent Zestimate®

    Find your next renter with Zillow Rental Manager. Plus, with online applications, you can quickly screen prospective tenants – for free.

    Learn more

    $4,028/mo

    Rent Zestimate®

    Refinance and save

    $3,762/mo

    Est. payment

    Refinancing to a lower rate could help reduce your monthly payments and save thousands over the life of the loan.

    See today's rates

    $3,762/mo

    Est. payment

    Explore your selling options

    Work with a Zillow partner agent

    Leverage their expertise and Zillow's premium Showcase listings to get your home seen by more buyers.

    Get started

    List with your own agent

    Get your home in front of millions of buyers by listing it on Zillow.

    Learn how to do it

    Sell it yourself

    Take full control of how buyers see your home on Zillow by listing For Sale by Owner (FSBO).

    List your home

    What's special

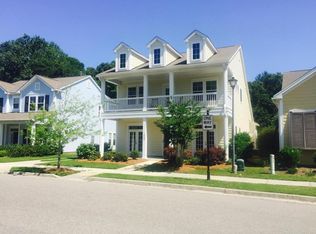
    Welcome home to 1518 Nautical Chart Drive in the very desirable Boltons Landing neighborhood! This beautiful Ryland Home (Wando Floor Plan) greets you with double front porches to enjoy sipping your sweet tea as you look out over the park and green space area. Almost entire house has been freshly painted ready for your personal touch. As you enter the foyer, the formal dining room is to your left and a spacious den is to your right. The beautiful hardwood floors throughout the first floor, lead you from the dining room to the butler's pantry. The butler's pantry is spacious and has room for appliances as well as a charging zone to keep your kitchen tidy and organized. The open gourmet kitchen includes stainless steel appliances, gorgeous cocoa glaze cabinets, and Silestone countertops. Open floor plan allows you to enjoy cooking a family meal at the gas stove while looking out into the light filled breakfast nook and the spacious family room. Surround sound speakers are in place and ready for movie night. The screened in porch is perfect for enjoying those Charleston summer nights as you look out over your landscaped back yard into the preserved wetlands. It is your own private oasis to escape the hustle and bustle of the week. A guest bedroom suite (including a full bathroom) is in place on the main level The second story include a spacious master bedroom retreat with a sitting area, walk in tiled shower with dual shower heads, dual vanities, and a large walk in closet. Convenient second floor laundry room off of the master bedroom. Two additional bedrooms upstairs share a full bathroom with dual sinks. Beautiful sized bonus area upstairs would be perfect for a movie room, play room, or has 2 closets and could be used as an additional bedroom. The storage and space in this home are amazing! Upgrades and green features include: Tankless gas water heater Upgraded insulation and HVAC system Leaf guards on back gutters Cabinet upgrade Wetland buffer Blinds to convey Book shelf in den to convey All appliances including refrigerator, washer, and dryer to convey *A 2150.00 Lender Credit is available and will be applied towards the buyer's closing costs and pre-paids if the buyer chooses to use the seller's preferred lender. This credit is in addition to any negotiated seller concessions.

    This property is off market, which means it's not currently listed for sale or rent on Zillow. This may be different from what's available on other websites or public sources.

    Facts & features

    Interior

    Bedrooms & bathrooms
    • Bedrooms: 4
    • Bathrooms: 4
    • Full bathrooms: 3
    • 1/2 bathrooms: 1
    Heating
    • Heat pump
    Cooling
    • Central
    Features
    • Flooring: Tile, Carpet, Hardwood, Linoleum / Vinyl
    • Has fireplace: Yes
    Interior area
    • Total interior livable area: 3,224 sqft

    Property

    Parking
    • Parking features: Garage - Detached
    Features
    • Exterior features: Cement / Concrete
    Lot
    • Size: 7,405 sqft
    Details
    • Parcel number: 2860000249

    Construction

    Type & style
    • Home type: SingleFamily
    Condition
    • Year built: 2010

    Community & neighborhood

    Location
    • Region: Charleston

    Other

    Other facts
    • Misc Interior: Ceilings - 9'+, Window Treatments - All, Ceiling - Smooth, Kitchen Island
    • New Owned: Pre-Owned
    • Master Bedroom: Ceiling Fan, Upstairs, Sitting Room
    • SF Detached Style: Traditional
    • Foundation: Slab
    • Garage/Parking: 2 Car Garage
    • Stories: 2 Stories
    • Special: Flood Insurance
    • Misc Exterior: Fence - Wooden Enclosed, Gutters
    • Lot Description: Wetlands, 0 - .5 Acre
    • Green Features: Tankless Water Heater

    Price history

    DateEventPrice
    8/20/2019Sold$385,000-3.8%$119/sqft
    Source: CTMLS #19013555 Report a problem
    7/11/2019Pending sale$400,000$124/sqft
    Source: Carolina One Real Estate - Trolley Road #19013555 Report a problem
    5/22/2019Price change$400,000-5.9%$124/sqft
    Source: Carolina One Real Estate - Trolley Road #19013555 Report a problem
    5/9/2019Listed for sale$425,000+29.4%$132/sqft
    Source: Carolina One Real Estate #19013555 Report a problem
    8/30/2010Sold$328,403$102/sqft
    Source: Public Record Report a problem

    Public tax history

    YearProperty taxesTax assessment
    2025$2,312 +12.7%$17,710 +15%
    2024$2,050 +3.7%$15,400
    2023$1,977 +3.9%$15,400
    2022$1,903 -4.6%$15,400
    2021$1,996 -3.5%$15,400 -33.3%
    2020$2,069 -66%$23,100 +57%
    2019$6,078 $14,710
    2017$6,078 +212.7%$14,710
    2016$1,944 +4.3%$14,710
    2015$1,863 -3.2%$14,710
    2014$1,925 --
    2011$1,925 +454%--
    2010$347 -64.5%$2,760 -33.3%
    2009$979 $4,140

    Find assessor info on the county website

    Neighborhood: 29414

    Nearby schools

    GreatSchools rating
    Schools provided by the listing agent
    • Elementary: Oakland
    • Middle: West Ashley
    • High: West Ashley

    Source: The MLS. This data may not be complete. We recommend contacting the local school district to confirm school assignments for this home.

    Get a cash offer in 3 minutes
    Find out how much your home could sell for in as little as 3 minutes with a no-obligation cash offer.
    Estimated market value
    $673,800
    Get a cash offer in 3 minutes
    Find out how much your home could sell for in as little as 3 minutes with a no-obligation cash offer.
    Estimated market value
    $673,800