55+ community. Centrally located; conveniently located near shopping, restaurants, and medical facilities. The home is special in the community because of its placement (a corner lot) and one of the largest units in community (there are two bonus rooms). The home also comes with easy-access Wheelchair-Accessible Doors, a Step-in Master Shower, and a skylight that illuminates the inner part of the spacious and open kitchen, living room, and den combination. This community has the feel of being in the heart of Winter Haven, while also being part of a close-knit neighborhood. Easy access to the Chain O’Lakes Complex just down the road, and Legoland is not far the other way. With easy access to Hwy 27, the Parkway, and I-4, you are about an hour from Tampa, and an hour from Orlando and Walt Disney World Resort. Note: All measurements are apx. Buyers' responsibility to confirm measurements.
Sold for $198,000
$198,000
1518 OAKVIEW CIRCLE SE, WINTER HAVEN, FL 33880
2beds
1,438sqft
Single Family Residence
Built in 2000
3,764 Square Feet Lot
$196,800 Zestimate®
$138/sqft
$1,655 Estimated rent
Home value
$196,800
$181,000 - $215,000
$1,655/mo
Zestimate® history
Owner options
List your home for rent
$1,655/mo
Rent Zestimate®
Find your next renter with Zillow Rental Manager. Plus, with online applications, you can quickly screen prospective tenants – for free.
$1,655/mo
Rent Zestimate®
Refinance and save
$1,599/mo
Est. payment
Refinancing to a lower rate could help reduce your monthly payments and save thousands over the life of the loan.
$1,599/mo
Est. payment
Explore your selling options
Work with a Zillow partner agent
Leverage their expertise and Zillow's premium Showcase listings to get your home seen by more buyers.
Get startedList with your own agent
Get your home in front of millions of buyers by listing it on Zillow.
Learn how to do itSell it yourself
Take full control of how buyers see your home on Zillow by listing For Sale by Owner (FSBO).
List your homeWhat's special
Two bonus roomsCorner lotStep-in master shower
Zillow last checked:
Listing updated:
Listed by:
Eli Reeves 863-738-0775,
FLORIDA REALTY INVESTMENT FIRM 863-738-0775
Bought with:
Aline Oliveira, 3395485
META ONE REALTY GROUP LLC
Source: Stellar MLS,MLS#: L4958594 Originating MLS: Lakeland
Originating MLS: Lakeland
Facts & features
Interior
Bedrooms & bathrooms
- Bedrooms: 2
- Bathrooms: 2
- Full bathrooms: 2
Primary bedroom
- Features: Shower No Tub, Walk-In Closet(s)
- Level: First
- Area: 192.15 Square Feet
- Dimensions: 15.75x12.2
Bedroom 2
- Features: Walk-In Closet(s)
- Level: First
- Area: 159.5 Square Feet
- Dimensions: 14.5x11
Primary bathroom
- Level: First
- Area: 52.25 Square Feet
- Dimensions: 9.5x5.5
Kitchen
- Features: Breakfast Bar
- Level: First
- Area: 114.84 Square Feet
- Dimensions: 13.2x8.7
Living room
- Features: Shower No Tub
- Level: First
- Area: 308.55 Square Feet
- Dimensions: 24.2x12.75
Heating
- Electric
Cooling
- Central Air
Appliances
- Included: Oven, Dishwasher, Disposal, Exhaust Fan, Gas Water Heater, Ice Maker, Microwave, Range Hood, Refrigerator
- Laundry: In Garage, Laundry Closet, Washer Hookup
Features
- Ceiling Fan(s), Living Room/Dining Room Combo, Primary Bedroom Main Floor, Thermostat, Walk-In Closet(s)
- Flooring: Carpet
- Windows: Skylight(s)
- Has fireplace: No
- Common walls with other units/homes: Corner Unit
Interior area
- Total structure area: 1,758
- Total interior livable area: 1,438 sqft
Property
Parking
- Total spaces: 1
- Parking features: Garage - Attached
- Attached garage spaces: 1
- Details: Garage Dimensions: 22x14
Features
- Levels: One
- Stories: 1
- Exterior features: Irrigation System
Lot
- Size: 3,764 Square Feet
Details
- Parcel number: 262833658216000280
- Special conditions: None
Construction
Type & style
- Home type: SingleFamily
- Property subtype: Single Family Residence
Materials
- Brick
- Foundation: Slab
- Roof: Shingle
Condition
- Completed
- New construction: No
- Year built: 2000
Utilities & green energy
- Sewer: Public Sewer
- Water: Public
- Utilities for property: Cable Connected, Electricity Connected, Natural Gas Connected, Public, Sewer Connected, Water Connected
Community & HOA
Community
- Features: None
- Pet fee: $0 monthly
- Senior community: Yes
- Subdivision: OAKVIEW
HOA
- Has HOA: Yes
- Services included: Maintenance Structure, Maintenance Grounds
- HOA fee: $180 monthly
- HOA name: Debra Earp
- HOA phone: 863-207-3805
Location
- Region: Winter Haven
Financial & listing details
- Price per square foot: $138/sqft
- Tax assessed value: $163,000
- Annual tax amount: $975
- Date on market: 1/15/2026
- Cumulative days on market: 157 days
- Listing terms: Cash,Conventional,FHA,VA Loan
- Ownership: Fee Simple
- Total actual rent: 0
- Electric utility on property: Yes
- Road surface type: Asphalt
Price history
| Date | Event | Price |
|---|---|---|
| 3/27/2026 | Sold | $198,000-12%$138/sqft |
Source:  Stellar MLS #L4958594 Report a problem Stellar MLS #L4958594 Report a problem | ||
| 3/10/2026 | Pending sale | $224,900$156/sqft |
Source: Stellar MLS #L4958594 Report a problem | ||
| 1/15/2026 | Listed for sale | $224,900-0.8%$156/sqft |
Source: Stellar MLS #L4958594 Report a problem | ||
| 1/14/2026 | Listing removed | $226,650$158/sqft |
Source: Stellar MLS #L4956282 Report a problem | ||
| 10/1/2025 | Listed for sale | $226,650+162.9%$158/sqft |
Source: Stellar MLS #L4956282 Report a problem | ||
| 1/28/2000 | Sold | $86,200$60/sqft |
Source: Public Record Report a problem | ||
Public tax history
| Year | Property taxes | Tax assessment |
|---|---|---|
| 2025 | $975 +4.5% | $99,813 +2.9% |
| 2024 | $933 +4.9% | $97,000 +3% |
| 2023 | $890 -4.7% | $94,175 +3% |
| 2022 | $934 +1.7% | $91,432 +3% |
| 2021 | $918 +2% | $88,769 +1.4% |
| 2020 | $900 +2.4% | $87,543 +2.3% |
| 2019 | $879 | $85,575 +1.9% |
| 2018 | $879 +2.7% | $83,979 +2.1% |
| 2017 | $856 +10.3% | $82,252 +2.1% |
| 2016 | $776 -1.1% | $80,560 +0.7% |
| 2015 | $785 -0.1% | $80,000 -1% |
| 2014 | $785 -11.5% | $80,782 -2.8% |
| 2013 | $887 +0.7% | $83,150 +0.2% |
| 2012 | $881 -22.5% | $82,974 -12.3% |
| 2011 | $1,138 +1.3% | $94,607 +1.5% |
| 2010 | $1,122 +2.1% | $93,209 +2.7% |
| 2009 | $1,099 +1.8% | $90,759 -1.3% |
| 2008 | $1,080 | $91,956 |
| 2007 | -- | -- |
| 2006 | $1,405 | -- |
| 2005 | -- | -- |
| 2004 | $1,284 +2.8% | -- |
| 2003 | $1,248 -7.7% | $76,960 -4.9% |
| 2002 | $1,353 +2.3% | $80,894 +1.6% |
| 2001 | $1,322 | $79,620 |
Find assessor info on the county website
Neighborhood: 33880
Nearby homes
- $203,2002 bd2 ba1.4k sqft1516 Oakview Cir SE, Winter Haven, FL 33880Off Market
- $209,0002 bd2 ba1.4k sqft1514 Oakview Cir SE, Winter Haven, FL 33880Off Market
- $198,7002 bd2 ba1.2k sqft1512 Oakview Cir SE, Winter Haven, FL 33880Off Market
- $210,0002 bd2 ba1.2k sqft1581 Oakview Cir SE, Winter Haven, FL 33880For Sale
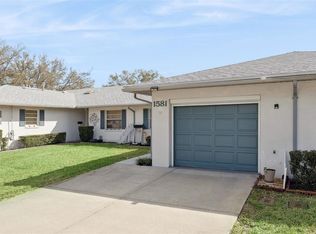
- $153,8002 bd2 ba1.1k sqft1583 Oakview Cir SE, Winter Haven, FL 33880Off Market
- $152,9002 bd2 ba1.1k sqft1579 Oakview Cir SE, Winter Haven, FL 33880Off Market
- $210,0002 bd2 ba1.4k sqft1510 Oakview Cir SE, Winter Haven, FL 33880Off Market
- $177,0002 bd2 ba1.1k sqft1585 Oakview Cir SE, Winter Haven, FL 33880Sold
Nearby schools
GreatSchools rating
- 5/10Chain Of Lakes Elementary SchoolGrades: PK-5Distance: 4.3 mi
- 3/10Denison Middle SchoolGrades: 6-8Distance: 0.9 mi
- 3/10Winter Haven Senior High SchoolGrades: 9-12Distance: 0.5 mi
Get a cash offer in 3 minutes
Find out how much your home could sell for in as little as 3 minutes with a no-obligation cash offer.
Estimated market value
$196,800
Get a cash offer in 3 minutes
Find out how much your home could sell for in as little as 3 minutes with a no-obligation cash offer.
Estimated market value
$196,800
- Florida
- Polk County
- Winter Haven
- 33880
- 1518 OAKVIEW CIRCLE SE
Nearby cities
Nearby neighborhoods
Nearby zip codes
Other Winter Haven Topics
