Skip main navigation
Closed
  • $379,990

    1518 Olympic Ln, Lebanon, TN 37087

    3beds
    1,834sqft
    Townhouse, Residential, Condominium
    Built in 2021
    -- sqft lot
    $351,000 Zestimate®
    $207/sqft
    $2,009 Estimated rent

    Home value

    $351,000

    $333,000 - $369,000

    $2,009/mo

    Zestimate® history
    Loading
    Loading...

    Owner options

    List your home for rent

    $2,009/mo

    Rent Zestimate®

    Find your next renter with Zillow Rental Manager. Plus, with online applications, you can quickly screen prospective tenants – for free.

    Learn more

    $2,009/mo

    Rent Zestimate®

    Refinance and save

    $2,290/mo

    Est. payment

    Refinancing to a lower rate could help reduce your monthly payments and save thousands over the life of the loan.

    See today's rates

    $2,290/mo

    Est. payment

    Explore your selling options

    Work with a Zillow partner agent

    Leverage their expertise and Zillow's premium Showcase listings to get your home seen by more buyers.

    Get started

    List with your own agent

    Get your home in front of millions of buyers by listing it on Zillow.

    Learn how to do it

    Sell it yourself

    Take full control of how buyers see your home on Zillow by listing For Sale by Owner (FSBO).

    List your home

    What's special

    Easy access to nashvilleFitness centersLight fixturesGreen spacesPremium upgradesGreat roomSpacious rear patio
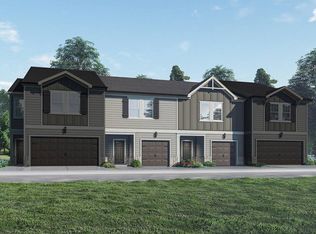
    Welcome to your dream home! This stunning townhome, built in 2021 by a top builder, offers the perfect blend of modern luxury and impeccable craftsmanship. Located in a desirable neighborhood, this home boasts a plethora of high-end designer finishes and premium upgrades that truly set it apart from the rest. Interior Highlights •Coffered Ceiling in Great Room •Champagne Brass Hardware •High-End Appliances •Custom Blinds and Curtains •Designer Light Fixtures •Smart Home Automation. This home is has a HERS score of 68, meaning it saves you an average of $116 each month in energy cost. The pool and green spaces are just a quick walk from the home. This home has a spacious rear patio and attached 2 car garage. This community is conveniently located to shopping, dinning, daycare, fitness centers, and easy access to Nashville & BNA.

    Zillow last checked:

    Listing updated:

    Listed by:

    Mack Breard 239-600-2476,

    Premier Realty TN LLC

    Bought with:

    Nashwa Ghattas, 352070

    simpliHOM

    Source: RealTracs MLS as distributed by MLS GRID,MLS#: 2629494MLS Logo

    Facts & features

    Interior

    Bedrooms & bathrooms
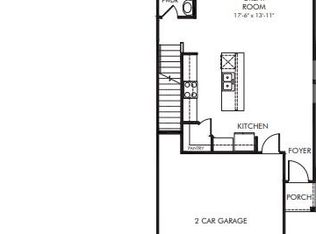
    • Bedrooms: 3
    • Bathrooms: 3
    • Full bathrooms: 2
    • 1/2 bathrooms: 1
    Bedroom 1
    • Features: Walk-In Closet(s)
    • Level: Walk-In Closet(s)
    • Area: 176 Square Feet
    • Dimensions: 11x16
    Bedroom 2
    • Features: Extra Large Closet
    • Level: Extra Large Closet
    • Area: 144 Square Feet
    • Dimensions: 12x12
    Bedroom 3
    • Features: Extra Large Closet
    • Level: Extra Large Closet
    • Area: 156 Square Feet
    • Dimensions: 13x12
    Bonus room
    • Features: Second Floor
    • Level: Second Floor
    • Area: 120 Square Feet
    • Dimensions: 12x10
    Dining room
    • Features: Combination
    • Level: Combination
    Kitchen
    • Features: Pantry
    • Level: Pantry
    • Area: 180 Square Feet
    • Dimensions: 15x12
    Living room
    • Area: 238 Square Feet
    • Dimensions: 17x14
    Heating
    • Central, ENERGY STAR Qualified Equipment
    Cooling
    • Central Air
    Appliances
    • Included: Dishwasher, Disposal, Dryer, Microwave, Refrigerator, Washer, Electric Oven, Electric Range
    Features
    • Ceiling Fan(s), Pantry, Smart Thermostat, Walk-In Closet(s)
    • Flooring: Carpet, Wood, Tile
    • Basement: Other
    • Has fireplace: No
    Interior area
    • Total structure area: 1,834
    • Total interior livable area: 1,834 sqft
    • Finished area above ground: 1,834

    Property

    Parking
    • Total spaces: 2
    • Parking features: Garage Faces Front
    • Attached garage spaces: 2
    Features
    • Levels: One
    • Stories: 2
    • Patio & porch: Patio
    • Has private pool: Yes
    • Pool features: In Ground, Association
    • Fencing: Partial
    Details
    • Parcel number: 057 03202 333
    • Special conditions: Standard

    Construction

    Type & style
    • Home type: Townhouse
    • Property subtype: Townhouse, Residential, Condominium
    • Attached to another structure: Yes
    Materials
    • Fiber Cement, Brick
    • Roof: Shingle
    Condition
    • New construction: No
    • Year built: 2021

    Utilities & green energy

    • Sewer: Public Sewer
    • Water: Public
    • Utilities for property: Water Available
    Green energy
    • Green verification: ENERGY STAR Certified Homes
    • Energy efficient items: Windows, Thermostat, Insulation
    • Indoor air quality: Contaminant Control

    Community & HOA

    Community
    • Security: Carbon Monoxide Detector(s), Fire Alarm, Smoke Detector(s)
    • Subdivision: West End Station
    HOA
    • Has HOA: Yes
    • Amenities included: Clubhouse, Pool, Trail(s)
    • Services included: Maintenance Grounds, Recreation Facilities
    • HOA fee: $147 monthly
    • Second HOA fee: $395 one time
    Location
    • Region: Lebanon

    Financial & listing details

    • Price per square foot: $207/sqft
    • Tax assessed value: $269,600
    • Annual tax amount: $1,360
    • Date on market: 3/13/2024

    Price history

    DateEventPrice
    5/23/2024Sold$379,990$207/sqft
    Source: RealTracs MLS as distributed by MLS GRID #2629494 Report a problem
    4/7/2024Contingent$379,990$207/sqft
    Source: RealTracs MLS as distributed by MLS GRID #2629494 Report a problem
    3/13/2024Listed for sale$379,990-3.8%$207/sqft
    Source: RealTracs MLS as distributed by MLS GRID #2629494 Report a problem
    1/22/2024Listing removed--
    Source: RealTracs MLS as distributed by MLS GRID #2604432 Report a problem
    12/28/2023Listed for sale$395,000+11.9%$215/sqft
    Source: RealTracs MLS as distributed by MLS GRID #2604432 Report a problem
    2/4/2022Listing removed--
    Source: Meritage Homes Report a problem
    1/27/2022Listed for sale$352,890$192/sqft
    Source: Meritage Homes Report a problem

    Public tax history

    YearProperty taxesTax assessment
    2025$1,949 $67,400
    2024$1,949 $67,400
    2023$1,949 +48.1%$67,400 +48.1%
    2022$1,316 $45,500
    Find assessor info on the county website

    Neighborhood: 37087

    Nearby schools

    GreatSchools rating
    Schools provided by the listing agent
    • Elementary: Coles Ferry Elementary
    • Middle: Walter J. Baird Middle School
    • High: Lebanon High School

    Source: RealTracs MLS as distributed by MLS GRID. This data may not be complete. We recommend contacting the local school district to confirm school assignments for this home.

    Get a cash offer in 3 minutes
    Find out how much your home could sell for in as little as 3 minutes with a no-obligation cash offer.
    Estimated market value
    $351,000
    Get a cash offer in 3 minutes
    Find out how much your home could sell for in as little as 3 minutes with a no-obligation cash offer.
    Estimated market value
    $351,000