Skip main navigation
Off market
  • $713,400

    1518 Parilla Cir, New Port Richey, FL 34655

    5beds
    2,912sqft
    Single Family Residence
    Built in 2005
    10,454 Square Feet Lot
    $713,400 Zestimate®
    $245/sqft
    $3,393 Estimated rent

    Home value

    $713,400

    $671,000 - $756,000

    $3,393/mo

    Zestimate® history
    Loading
    Loading...

    Owner options

    List your home for rent

    $3,393/mo

    Rent Zestimate®

    Find your next renter with Zillow Rental Manager. Plus, with online applications, you can quickly screen prospective tenants – for free.

    Learn more

    $3,393/mo

    Rent Zestimate®

    Refinance and save

    $5,178/mo

    Est. payment

    Refinancing to a lower rate could help reduce your monthly payments and save thousands over the life of the loan.

    See today's rates

    $5,178/mo

    Est. payment

    Explore your selling options

    Work with a Zillow partner agent

    Leverage their expertise and Zillow's premium Showcase listings to get your home seen by more buyers.

    Get started

    List with your own agent

    Get your home in front of millions of buyers by listing it on Zillow.

    Learn how to do it

    Sell it yourself

    Take full control of how buyers see your home on Zillow by listing For Sale by Owner (FSBO).

    List your home

    What's special

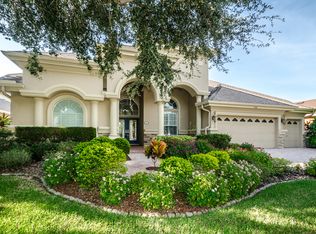
    Fall in LOVE with this STUNNING home in the amenity-rich and sought after gated Champions Club! Perfectly positioned with tranqil golf course views, this upscale executive residence welcomes you and draws you in. Indoors, upgrades include beautiful porcelain tile flooring & Many Windows & Sliding Doors ~ Making it LIGHT & BRIGHT! Enjoy architectural beauty at every turn: crown molding, tray ceilings, curved archways, and striking fixtures. Whether you like to enjoy your peace and quiet or host lavish affairs (or both!), the gourmet kitchen is up to the task. With a gas range, matching stainless steel appliances and double ovens, youâll want nothing. Formal living and dining rooms complete the picture perfection. Adjacent to the master suite, thereâs also the ideal room to serve as your office/den/personal fitness center. Because it has a closet, it can even be used as a nursery or 5th bedroom. The lanai offers entry from the living room, master bedroom, and family room. Edged in tropical greenery and surrounded by lush sod, the screened in paved lanai is stubbed for an outdoor kitchen while the yard provides ample room for a future pool. Champions Club is a Private Gated Golf Course Community with Gorgeous Club House with Resort Style Pool & Spa, Fitness Center, Tennis and planned activities. The property is located near A-rated schools, close to shopping, restaurants and the expanding Trinity Medical Center. Close to Starkey Trail & Starkey Market!! Enjoy ALL that TRINITY Has to Offer! A TRUE TRINITY TREASURE

    This property is not currently displayed as for sale or rent on Zillow. This may be different from what's on other websites or public sources.

    Originating MLS: Tampa

    Facts & features

    Interior

    Bedrooms & bathrooms
    • Bedrooms: 5
    • Bathrooms: 3
    • Full bathrooms: 3
    Heating
    • Forced air
    Cooling
    • Central
    Appliances
    • Included: Dishwasher, Garbage disposal, Microwave
    • Laundry: Inside, Laundry Room
    Features
    • Ceiling Fans(s), Eating Space In Kitchen, Split Bedroom, Stone Counters, Walk-In Closet(s), Crown Molding, Solid Wood Cabinets, Solid Surface Counters, Coffered Ceiling(s)
    • Flooring: Tile, Carpet
    • Windows: Blinds, Shutters
    Interior area
    • Structure area source: Public Records
    • Total interior livable area: 2,912 sqft

    Property

    Parking
    • Total spaces: 2
    • Parking features: Garage - Attached
    Features
    • Levels: One
    • Patio & porch: Patio, Screened, Covered
    • Exterior features: Stucco, Cement / Concrete
    • Has view: Yes
    • View description: Territorial
    Lot
    • Size: 10,454 Square Feet
    • Features: On Golf Course
    • Residential vegetation: Mature Landscaping, Trees/Landscaped, Oak Trees
    Details
    • Parcel number: 3126170160000003870
    • Zoning: MPUD

    Construction

    Type & style
    • Home type: SingleFamily
    • Property subtype: Single Family Residence
    Materials
    • Concrete Block
    • Roof: Composition
    Condition
    • Year built: 2005

    Utilities & green energy

    • Sewer: Public Sewer
    • Water: Public
    • Utilities for property: Electricity Connected, Natural Gas Connected, BB/HS Internet Available, Cable Available, Public, Underground Utilities, Water Connected

    Community & HOA

    Community
    • Security: Gated Community
    • Subdivision: MARABELLA AT CHAMPIONS CLUB
    HOA
    • Has HOA: Yes
    • Amenities included: Clubhouse, Fitness Center, Pool, Spa/Hot Tub, Gated, Tennis Court(s), Vehicle Restrictions, Golf Course, Lobby Key Required
    • HOA fee: $275 monthly
    Location
    • Region: New Port Richey

    Financial & listing details

    • Price per square foot: $245/sqft
    • Tax assessed value: $697,060
    • Annual tax amount: $9,068
    • Listing terms: Cash, Conventional, VA Loan
    • Ownership: Fee Simple

    Price history

    DateEventPrice
    7/12/2024Listing removed$550,000-6.8%$189/sqft
    Source: Stellar MLS #T3297775 Report a problem
    5/20/2021Sold$590,000+7.3%$203/sqft
    Source: Stellar MLS #T3297775 Report a problem
    4/13/2021Listed for sale$550,000$189/sqft
    Source: Keller Williams #T3297775 Report a problem
    4/9/2021Pending sale$550,000$189/sqft
    Source: Stellar MLS #T3297775 Report a problem
    4/2/2021Listed for sale$550,000+310.4%$189/sqft
    Source: Stellar MLS #T3297775 Report a problem
    6/22/2004Sold$134,000$46/sqft
    Source: Public Record Report a problem

    Public tax history

    YearProperty taxesTax assessment
    2025$9,068 +2.2%$545,740 +2.9%
    2024$8,872 +3.5%$530,360
    2023$8,573 +10.5%$530,360 +3%
    2022$7,757 +18.1%$514,920 +23.1%
    2021$6,570 +1.4%$418,320 +1.4%
    2020$6,479 +1.4%$412,550 +2.3%
    2019$6,389 $403,280 +1.9%
    2018$6,389 +1.6%$395,762
    2017$6,287 +0.3%$395,762 +4.2%
    2016$6,269 +0.1%$379,649 +0.7%
    2015$6,262 +2.5%$377,010 -3.3%
    2014$6,109 $389,787 +3.5%
    2013-- $376,697 -4.6%
    2012-- $394,953 +12.3%
    2011-- $351,778 -2.9%
    2010-- $362,120 -2.1%
    2009-- $369,815 -13%
    2008-- $424,851 -6.9%
    2007-- $456,215 +8.3%
    2006-- $421,316 +17.3%
    2005-- $359,061 +270%
    2004-- $97,040 +532.1%
    2003-- $15,353
    Find assessor info on the county website

    Neighborhood: Trinity

    Nearby schools

    GreatSchools rating
    Schools provided by the listing agent
    • Elementary: Trinity Elementary-PO
    • Middle: Seven Springs Middle-PO
    • High: J.W. Mitchell High-PO

    Source: The MLS. This data may not be complete. We recommend contacting the local school district to confirm school assignments for this home.

    Get a cash offer in 3 minutes
    Find out how much your home could sell for in as little as 3 minutes with a no-obligation cash offer.
    Estimated market value
    $713,400
    Get a cash offer in 3 minutes
    Find out how much your home could sell for in as little as 3 minutes with a no-obligation cash offer.
    Estimated market value
    $713,400