This gorgeous custom-built 1.5 story home is a masterpiece of elegance and modern comfort, designed with exquisite attention to detail. Nestled in a prestigious gated community, this stunning residence boasts wide plank white oak flooring throughout, creating a seamless flow of warmth and sophistication. Step into the grand family room, where coffered ceilings and a fireplace with custom-built cabinetry set the tone for luxurious living. A formal dining room with wainscoting offers a refined space for entertaining. Heart of the home--a chef's dream kitchen--features two expansive islands, custom walk in pantry with cabinets for organization, top-tier appliances and an adjoining keeping room with a wood-burning fireplace for cozy gatherings. The oversized mudroom is quipped with custom lockers for any and all things! A 16 x 8 ft sliding door seamlessly connects the family room to the heated in-ground pool, perfect for relaxation and entertaining. Main level Master suite offers spa like bath with steam shower, raised ceiling in master bedroom with vaulted master closet with organizers and unique entry into the laundry room. 400-amp service ensures efficiency, while an 8-zone irrigation system maintains the lush landscaping. Upstairs, three oversized bedrooms, each with a private en-suite bath, provide comfort and privacy. Bonus room offers even more entertaining or relaxing space! The basement is plumbed for 2 baths & is accessible through the garage, offering additional space and functionality for future finishing space. Every detail of this home has been carefully crafted for luxury, convenience, and timeless beauty. Additional amenities include Custom steam mist shower with dual rain heads and hand held with independent controls in the master master bathroom , Bluetooth audio speakers, 220 amp raceway to garage and much more!
Closed
$1,500,000
1518 Park West Cir, Munster, IN 46321
4beds
4,500sqft
Single Family Residence
Built in 2022
0.43 Acres Lot
$1,543,400 Zestimate®
$333/sqft
$5,449 Estimated rent
Home value
$1,543,400
$1.39M - $1.71M
$5,449/mo
Zestimate® history
Owner options
List your home for rent
$5,449/mo
Rent Zestimate®
Find your next renter with Zillow Rental Manager. Plus, with online applications, you can quickly screen prospective tenants – for free.
$5,449/mo
Rent Zestimate®
Refinance and save
$8,366/mo
Est. payment
Refinancing to a lower rate could help reduce your monthly payments and save thousands over the life of the loan.
$8,366/mo
Est. payment
Explore your selling options
Work with a Zillow partner agent
Leverage their expertise and Zillow's premium Showcase listings to get your home seen by more buyers.
Get startedList with your own agent
Get your home in front of millions of buyers by listing it on Zillow.
Learn how to do itSell it yourself
Take full control of how buyers see your home on Zillow by listing For Sale by Owner (FSBO).
List your homeWhat's special
Private en-suite bathWood-burning fireplaceHeated in-ground poolCustom steam mist showerMain level master suiteBonus roomOversized mudroom
Zillow last checked:
Listing updated:
Listed by:
Lisa Grady,
McColly Real Estate 219-322-5508
Bought with:
Amy Izzo, RB14048588
eXp Realty, LLC
Source: NIRA as distributed by MLS GRID,MLS#: 815593
Facts & features
Interior
Bedrooms & bathrooms
- Bedrooms: 4
- Bathrooms: 5
- Full bathrooms: 2
- 3/4 bathrooms: 2
- 1/2 bathrooms: 1
Rooms
- Room types: Bedroom 2, Great Room, Primary Bedroom, Other Room, Office, Loft, Laundry, Kitchen, Dining Room, Bonus Room, Bedroom 4, Bedroom 3
Primary bedroom
- Description: Raised Ceiling/Vaulted Master Closet/Closet Organizers/Steam Mist Shower w/ Dual Rain Heads
- Area: 224
- Dimensions: 14.0 x 16.0
Bedroom 2
- Description: Walk-in Closet/Attached Bathroom/Balcony
- Area: 400
- Dimensions: 20.0 x 20.0
Bedroom 3
- Description: Walk-in Closet/Attached Bathroom
- Area: 256
- Dimensions: 16.0 x 16.0
Bedroom 4
- Description: Walk-in Closet/Attached Bathroom/Loft
- Area: 198
- Dimensions: 16.5 x 12.0
Bonus room
- Area: 500
- Dimensions: 25.0 x 20.0
Dining room
- Description: Hardwood Flooring/Chandelier/Coffered Wood Ceilings/Wainscoting
- Area: 173.25
- Dimensions: 16.5 x 10.5
Great room
- Description: Coffered Wood Ceiling/Hardwood/Fireplace
- Area: 346.5
- Dimensions: 16.5 x 21.0
Kitchen
- Description: Double Islands/Custom Cabinetry/Walk-in Pantry
- Area: 432
- Dimensions: 16.0 x 27.0
Laundry
- Description: Utility Tub/Quartz Countertops/Front Load LG Appliances
- Area: 52.5
- Dimensions: 5.0 x 10.5
Loft
- Description: Loft is in Bedroom 4
- Area: 108
- Dimensions: 9.0 x 12.0
Office
- Area: 45.5
- Dimensions: 6.5 x 7.0
Other
- Description: Breakfast Nook
- Area: 130
- Dimensions: 13.0 x 10.0
Other
- Description: Keeping Room/Fireplace
- Area: 256
- Dimensions: 16.0 x 16.0
Other
- Description: Foyer
- Area: 120
- Dimensions: 8.0 x 15.0
Other
- Description: Pantry
- Area: 32.5
- Dimensions: 5.0 x 6.5
Other
- Description: Mudroom/Custom Cabinets
- Area: 144
- Dimensions: 12.0 x 12.0
Heating
- Forced Air, Natural Gas
Appliances
- Included: Bar Fridge, Stainless Steel Appliance(s), Washer, Range Hood, Microwave, Dishwasher, Dryer, Double Oven, Disposal, Built-In Refrigerator
- Laundry: Laundry Room, Main Level
Features
- Beamed Ceilings, Primary Downstairs, Walk-In Closet(s), Vaulted Ceiling(s), Tray Ceiling(s), Kitchen Island, Entrance Foyer, Double Vanity, Crown Molding, Coffered Ceiling(s), Cathedral Ceiling(s), Built-in Features
- Basement: Bath/Stubbed,Unfinished,Sump Pump
- Number of fireplaces: 2
- Fireplace features: Gas, Wood Burning
Interior area
- Total structure area: 4,500
- Total interior livable area: 4,500 sqft
- Finished area above ground: 4,500
Property
Parking
- Total spaces: 2.5
- Parking features: Attached, Garage Door Opener, Heated Garage
- Attached garage spaces: 2.5
Features
- Levels: One and One Half
- Patio & porch: Covered, Rear Porch, Patio, Front Porch
- Exterior features: Private Yard
- Pool features: In Ground, Pool Cover
- Fencing: Back Yard,Wrought Iron
- Has view: Yes
- View description: Neighborhood
Lot
- Size: 0.43 Acres
- Dimensions: 100 x 185
- Features: Back Yard, Level, Front Yard
Details
- Parcel number: 450731279011000027
Construction
Type & style
- Home type: SingleFamily
- Architectural style: Traditional
- Property subtype: Single Family Residence
Condition
- Updated/Remodeled
- New construction: No
- Year built: 2022
Utilities & green energy
- Sewer: Public Sewer
- Water: Public
Community & HOA
Community
- Features: Gated
- Subdivision: Park West
HOA
- Has HOA: Yes
- Amenities included: None
- Services included: Maintenance Grounds
- HOA fee: $800 annually
- HOA name: Jay Lieser
- HOA phone: 219-746-0753
Location
- Region: Munster
Financial & listing details
- Price per square foot: $333/sqft
- Tax assessed value: $1,153,500
- Annual tax amount: $14,086
- Date on market: 1/31/2025
- Listing agreement: Exclusive Right To Sell
- Listing terms: Cash,Conventional
Price history
| Date | Event | Price |
|---|---|---|
| 6/27/2025 | Sold | $1,500,000-6.2%$333/sqft |
Source:  NIRA as distributed by MLS GRID #815593 Report a problem NIRA as distributed by MLS GRID #815593 Report a problem | ||
| 4/28/2025 | Pending sale | $1,599,000$355/sqft |
Source: NIRA as distributed by MLS GRID #815593 Report a problem | ||
| 4/19/2025 | Contingent | $1,599,000$355/sqft |
Source: NIRA as distributed by MLS GRID #815593 Report a problem | ||
| 4/5/2025 | Price change | $1,599,000-1.9%$355/sqft |
Source: NIRA as distributed by MLS GRID #815593 Report a problem | ||
| 3/3/2025 | Price change | $1,630,000-4.1%$362/sqft |
Source: NIRA as distributed by MLS GRID #815593 Report a problem | ||
| 1/31/2025 | Listed for sale | $1,700,000+64.2%$378/sqft |
Source: NIRA as distributed by MLS GRID #815593 Report a problem | ||
| 3/25/2022 | Sold | $1,035,378$230/sqft |
Source: Public Record Report a problem | ||
Public tax history
| Year | Property taxes | Tax assessment |
|---|---|---|
| 2025 | $14,983 +6.4% | $1,153,500 +5.1% |
| 2024 | $14,086 -2.6% | $1,097,300 +6% |
| 2023 | $14,455 +52159.4% | $1,035,500 +3.9% |
| 2022 | $28 +0.9% | $997,100 +99610% |
| 2021 | $27 -9.3% | $1,000 |
| 2020 | $30 -60% | $1,000 |
| 2019 | $76 -1% | $1,000 |
| 2018 | $76 +171.3% | $1,000 |
| 2017 | $28 | $1,000 |
| 2016 | $28 -7.1% | $1,000 |
| 2014 | $30 +2.5% | $1,000 |
| 2013 | $30 +0.3% | $1,000 |
| 2012 | $29 +2.2% | $1,000 |
| 2011 | $29 -0.4% | $1,000 |
| 2010 | $29 | $1,000 +100% |
| 2009 | -- | $500 |
Find assessor info on the county website
Neighborhood: 46321
Nearby homes
- $849,9005 bd4 ba4.1k sqft1522 Park West Cir W, Munster, IN 46321Off Market
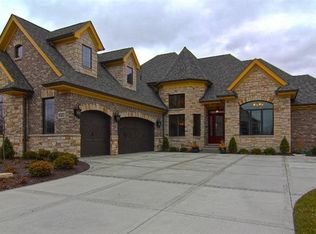
- $1,504,6005 bd4 ba4.1k sqft1522 Park West Cir, Munster, IN 46321Off Market
- $1,389,5005 bd5 ba4.2k sqft1514 Park West Cir, Munster, IN 46321Off Market
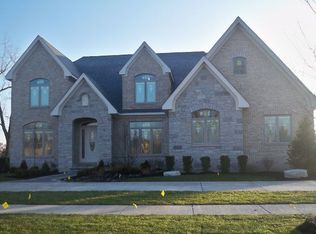
- $1,338,2004 bd3 ba5.5k sqft1510 Park West Cir, Munster, IN 46321Off Market

- $1,391,100-- bd4 ba5.5k sqft1526 Park West Cir, Munster, IN 46321Off Market
- $1,046,4004 bd4 ba5.5k sqft1510 Park West Cir W, Munster, IN 46321Off Market
- $1,734,2005 bd5 ba5.9k sqft1517 Park West Cir, Munster, IN 46321Off Market
- $1,079,0006 bd5 ba5.9k sqft1517 Park West Cir W, Munster, IN 46321Off Market
Nearby schools
GreatSchools rating
- 9/10Frank High Hammond Elementary SchoolGrades: PK-5Distance: 0.8 mi
- 9/10Wilbur Wright Middle SchoolGrades: 6-8Distance: 1.8 mi
- 10/10Munster High SchoolGrades: 9-12Distance: 1.6 mi
Schools provided by the listing agent
- High: Munster High School
Source: NIRA as distributed by MLS GRID. This data may not be complete. We recommend contacting the local school district to confirm school assignments for this home.
Get a cash offer in 3 minutes
Find out how much your home could sell for in as little as 3 minutes with a no-obligation cash offer.
Estimated market value
$1,543,400
Get a cash offer in 3 minutes
Find out how much your home could sell for in as little as 3 minutes with a no-obligation cash offer.
Estimated market value
$1,543,400
- Indiana
- Lake County
- Munster
- 46321
- 1518 Park West Cir
Nearby cities
Nearby zip codes
Other Munster Topics
