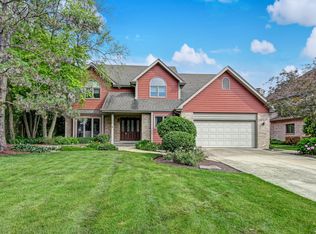
Tucked on a quiet cul-de-sac in the Pinehurst subdivision, 1518 Pine View Ct in Darien offers approximately 2,700 square feet of above-grade living space plus a fully finished partial basement on a professionally landscaped .34-acre lot with mature trees. This 4-bedroom, 2.5-bath two-story home features two gas fireplaces and a layout designed for both everyday comfort and entertaining. The main level includes tile flooring in the hallways and kitchen, carpeted living areas, a wet bar in the living room, and a first-floor laundry room conveniently located off the attached 2-car garage. The kitchen offers ceramic tile flooring and a pantry closet for storage. Upstairs, the spacious primary suite includes dual walk-in closets, a soaking tub, separate shower, and a private water closet. A convenient laundry chute adds everyday practicality, and one of the secondary bedrooms features a walk-in closet for additional storage flexibility. The finished basement provides an open recreation space ideal for gatherings, hobbies, or flexible use, along with additional storage. Outdoor living extends to a paver patio surrounded by professionally designed landscaping and established trees. Recent improvements include windows replaced in 2017, new garage door 2024, new hot water heater 2025, new refrigerator 2025, new sump pump with battery backup 2025, and new thermostat 2026. SELLER IS PUTTING ON BRAND NEW ROOF FEBRUARY 2026. Located near Cass Avenue, just 2.3 miles from Waterfall Glen Forest Preserve and close to Carriage Greens Country Club, with convenient access to Jewel-Osco, Fruitful Yield, and Brookhaven Market. Schools serving the area include Concord Elementary School, Cass Junior High School, and Hinsdale South High School.
Closed
$690,000
1518 Pine View Ct, Darien, IL 60561
4beds
2,619sqft
Single Family Residence
Built in 1989
0.34 Acres Lot
$691,900 Zestimate®
$263/sqft
$4,032 Estimated rent
Home value
$691,900
$657,000 - $726,000
$4,032/mo
Zestimate® history
Owner options
List your home for rent
$4,032/mo
Rent Zestimate®
Find your next renter with Zillow Rental Manager. Plus, with online applications, you can quickly screen prospective tenants – for free.
$4,032/mo
Rent Zestimate®
Refinance and save
$5,178/mo
Est. payment
Refinancing to a lower rate could help reduce your monthly payments and save thousands over the life of the loan.
$5,178/mo
Est. payment
Explore your selling options
Work with a Zillow partner agent
Leverage their expertise and Zillow's premium Showcase listings to get your home seen by more buyers.
Get startedList with your own agent
Get your home in front of millions of buyers by listing it on Zillow.
Learn how to do itSell it yourself
Take full control of how buyers see your home on Zillow by listing For Sale by Owner (FSBO).
List your homeWhat's special
Two gas fireplacesMature treesEstablished treesQuiet cul-de-sacProfessionally designed landscapingPaver patioSoaking tub
Zillow last checked:
Listing updated:
Listed by:
Samantha Aycock, CSC 630-362-9816,
Berkshire Hathaway HomeServices Chicago
Bought with:
Robert Lisak
Coldwell Banker Realty
Source: MRED as distributed by MLS GRID,MLS#: 12570821
Facts & features
Interior
Bedrooms & bathrooms
- Bedrooms: 4
- Bathrooms: 3
- Full bathrooms: 2
- 1/2 bathrooms: 1
Rooms
- Room types: Office, Foyer, Utility Room-Lower Level, Recreation Room
Primary bedroom
- Features: Bathroom (Full, Tub & Separate Shwr)
- Level: Second
- Area: 289 Square Feet
- Dimensions: 17X17
Bedroom 2
- Level: Second
- Area: 165 Square Feet
- Dimensions: 11X15
Bedroom 3
- Level: Second
- Area: 156 Square Feet
- Dimensions: 13X12
Bedroom 4
- Level: Second
- Area: 156 Square Feet
- Dimensions: 13X12
Dining room
- Level: Main
- Area: 143 Square Feet
- Dimensions: 11X13
Family room
- Level: Main
- Area: 272 Square Feet
- Dimensions: 16X17
Foyer
- Level: Main
- Area: 100 Square Feet
- Dimensions: 5X20
Kitchen
- Features: Kitchen (Eating Area-Table Space)
- Level: Main
- Area: 156 Square Feet
- Dimensions: 13X12
Laundry
- Level: Main
- Area: 80 Square Feet
- Dimensions: 8X10
Living room
- Level: Main
- Area: 216 Square Feet
- Dimensions: 18X12
Office
- Level: Main
- Area: 120 Square Feet
- Dimensions: 10X12
Recreation room
- Level: Basement
- Area: 990 Square Feet
- Dimensions: 33X30
Other
- Level: Basement
- Area: 209 Square Feet
- Dimensions: 11X19
Heating
- Natural Gas
Cooling
- Central Air
Appliances
- Included: Range, Microwave, Dishwasher, Freezer, Washer, Dryer, Disposal
- Laundry: Main Level, Laundry Chute
Features
- Vaulted Ceiling(s), Wet Bar
- Basement: Finished,Rec/Family Area,Full
- Number of fireplaces: 1
- Fireplace features: Living Room
Interior area
- Total structure area: 0
- Total interior livable area: 2,619 sqft
Property
Parking
- Total spaces: 2
- Parking features: Asphalt, Garage Door Opener, Yes, Garage Owned, Attached, Garage
- Attached garage spaces: 2
- Has uncovered spaces: Yes
Accessibility
- Accessibility features: No Disability Access
Features
- Stories: 2
Lot
- Size: 0.34 Acres
- Dimensions: 69X175
- Features: Cul-De-Sac
Details
- Parcel number: 0933207003
- Special conditions: None
Construction
Type & style
- Home type: SingleFamily
- Architectural style: Traditional
- Property subtype: Single Family Residence
Materials
- Brick
Condition
- New construction: No
- Year built: 1989
Utilities & green energy
- Sewer: Public Sewer
- Water: Lake Michigan
Community & HOA
Community
- Subdivision: Pinehurst
HOA
- Has HOA: Yes
- Services included: Other
- HOA fee: $218 annually
Location
- Region: Darien
Financial & listing details
- Price per square foot: $263/sqft
- Tax assessed value: $181,140
- Annual tax amount: $11,158
- Date on market: 2/20/2026
- Listing terms: Conventional
- Ownership: Fee Simple w/ HO Assn.
Price history
| Date | Event | Price |
|---|---|---|
| 3/26/2026 | Sold | $690,000+0.7%$263/sqft |
Source:  MRED as distributed by MLS GRID #12570821 Report a problem MRED as distributed by MLS GRID #12570821 Report a problem | ||
| 2/23/2026 | Contingent | $685,000$262/sqft |
Source: MRED as distributed by MLS GRID #12570821 Report a problem | ||
| 2/20/2026 | Listed for sale | $685,000$262/sqft |
Source: MRED as distributed by MLS GRID #12570821 Report a problem | ||
Public tax history
| Year | Property taxes | Tax assessment |
|---|---|---|
| 2024 | $11,158 +9.7% | $181,140 +8.8% |
| 2023 | $10,171 +1.2% | $166,520 +3.1% |
| 2022 | $10,049 +7.8% | $161,520 +1.1% |
| 2021 | $9,325 -1.5% | $159,690 +2% |
| 2020 | $9,469 +4% | $156,530 |
| 2019 | $9,107 -3.8% | -- |
| 2018 | $9,471 +2.4% | $159,120 +3.9% |
| 2017 | $9,254 +2.4% | $153,110 +4.8% |
| 2016 | $9,039 +2% | $146,120 +6.3% |
| 2015 | $8,864 -2.5% | $137,480 -1.1% |
| 2014 | $9,091 +2.4% | $139,050 -0.8% |
| 2013 | $8,876 +2.7% | $140,120 -4.3% |
| 2012 | $8,644 +2.9% | $146,430 -6.1% |
| 2011 | $8,402 +0.3% | $155,950 -7.5% |
| 2010 | $8,379 +2.6% | $168,540 -5.8% |
| 2009 | $8,167 +1.3% | $178,890 |
| 2008 | $8,064 +5.5% | $178,890 +5.9% |
| 2007 | $7,645 -3.6% | $168,920 |
| 2006 | $7,927 +3.6% | $168,920 +7.7% |
| 2005 | $7,652 +2.3% | $156,840 +7% |
| 2004 | $7,483 +2.9% | $146,580 +10% |
| 2003 | $7,270 -2.1% | $133,260 +1.7% |
| 2002 | $7,428 +2.5% | $131,030 +6.8% |
| 2001 | $7,249 +2.1% | $122,730 +3.5% |
| 2000 | $7,102 | $118,570 |
Find assessor info on the county website
Neighborhood: 60561
Nearby homes
- $644,7004 bd2 ba2.7k sqft1514 Pine View Ct, Darien, IL 60561Off Market
- $698,600-- bd2 ba3k sqft1522 Pine View Ct, Darien, IL 60561Off Market
- $760,7004 bd4 ba2.9k sqft1510 Pine View Ct, Darien, IL 60561Off Market
- $--2 bd2 ba-- sqft1526 Lakeview Dr #F320A52C6, Darien, IL 60561Off Market
- $--1 bd1 ba-- sqft1526 Lakeview Dr #776F18CCB, Darien, IL 60561Off Market
- $--1 bd1 ba-- sqft1526 Lakeview Dr #1, Darien, IL 60561Off Market
- $709,500-- bd2 ba3.4k sqft1530 Pine View Ct, Darien, IL 60561Off Market
- $635,100-- bd2 ba3k sqft1517 Pineview Ct, Darien, IL 60561Off Market
Nearby schools
GreatSchools rating
- 7/10Cass Jr High SchoolGrades: 5-8Distance: 0.5 mi
- 7/10Hinsdale South High SchoolGrades: 9-12Distance: 1.8 mi
- 9/10Concord Elementary SchoolGrades: PK-4Distance: 0.6 mi
Schools provided by the listing agent
- Elementary: Concord Elementary School
- Middle: Cass Junior High School
- High: Hinsdale South High School
- District: 63
Source: MRED as distributed by MLS GRID. This data may not be complete. We recommend contacting the local school district to confirm school assignments for this home.
Get a cash offer in 3 minutes
Find out how much your home could sell for in as little as 3 minutes with a no-obligation cash offer.
Estimated market value
$691,900
Get a cash offer in 3 minutes
Find out how much your home could sell for in as little as 3 minutes with a no-obligation cash offer.
Estimated market value
$691,900
- Illinois
- DuPage County
- Darien
- 60561
- 1518 Pine View Ct
