Skip main navigation
For sale
  • $59,000

    1518 Private Rd #1518, Prescott, AZ 86301

    2beds
    896sqft
    Manufactured Home
    Built in 1981
    -- sqft lot
    $-- Zestimate®
    $66/sqft
    $-- HOA

    What's special

    Comfortable functional layoutNew countersDouble-paned windowsNew cabinetryPeaceful scenic settingAdditional parking spaceNew pendant lighting
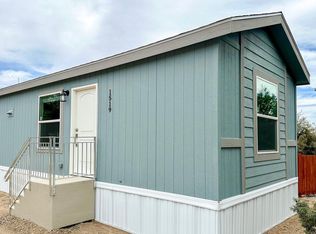
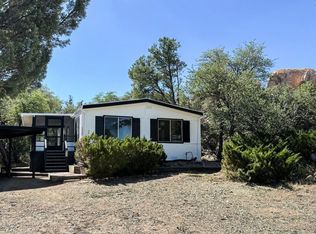
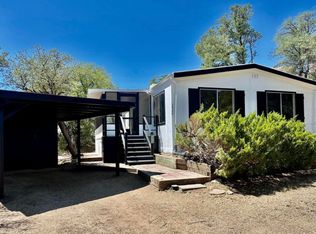
    Located at the edge of the Prescott Dells within Scenic Park, this thoughtfully updated 1981 single-wide offers a peaceful, scenic setting with convenient access to town amenities. Surrounded by mature trees and natural boulders, the property provides a quiet retreat in a desirable Prescott location.This 2-bedroom, 1-bath home features numerous recent upgrades, including newly repaired roof, double-paned windows, new drywall throughout the interior, new vinyl plank flooring, and a new electric HVAC system with A/C. The light and bright new kitchen offers new cabinetry, new counters, a new pendant lighting, and additional recessed can lights, opening to the living and dining areas for a comfortable, functional layout. The bathroom has also been updated with a new counter.Additional highlights include a new dishwasher, a dedicated laundry area with top-load washer and electric dryer, an attached two-car tandem carport with a new shed roof, and additional parking space. Attached covered porch/outdoor seating area is so nice to have! Utilities are not included in the lot rent and are billed separately via monthly statement. Buyer to verify park approval, lease terms, age restrictions, and community guidelines.Seller is open to all offers!
    168 days
    |
    103
    |
    7
    |

    Zillow last checked:

    Listing updated:

    Listed by:

    Carissa J. Maxwell 928-202-2654,

    Glow Realty

    Source: PAAR as distributed by MLS GRID,MLS#: 1079306MLS Logo

      Facts & features

      Interior

      Bedrooms & bathrooms
      • Bedrooms: 2
      • Bathrooms: 1
      • Full bathrooms: 1
      Heating
      • Electric
      Cooling
      • Central Air
      Appliances
      • Included: Dishwasher, Disposal, Dryer, Gas Range, Refrigerator, Washer
      Features
      • Solid Surface Counters, Eat-in Kitchen, Kit/Din Combo, Live on One Level, Master Downstairs
      • Flooring: Vinyl
      • Windows: Solar Screens, Double Pane Windows, Screens
      • Basement: Piers
      • Has fireplace: No
      Interior area
      • Total structure area: 896
      • Total interior livable area: 896 sqft

      Property

      Parking
      • Total spaces: 2
      • Parking features: Driveway Gravel
      • Carport spaces: 2
      • Has uncovered spaces: Yes
      Features
      • Patio & porch: Covered
      • Exterior features: Landscaping-Front, Landscaping-Rear
      • Has view: Yes
      • View description: Lake, Panoramic, Trees/Woods
      • Has water view: Yes
      • Water view: Lake
      Lot
      • Topography: Views
      Details
      • Additional structures: Shed(s)
      • On leased land: Yes
      • Zoning: MF-H

      Construction

      Type & style
      • Home type: MobileManufactured
      • Property subtype: Manufactured Home
      Materials
      • Frame
      • Roof: Composition
      Condition
      • Year built: 1981
      Details
      • Builder name: Cavco

      Utilities & green energy

      • Sewer: City Sewer
      • Water: Public
      • Utilities for property: Cable Available, Electricity Available, Natural Gas Available, Phone Available, Underground Utilities

      Community & HOA

      Community
      • Security: Smoke Detector(s)
      • Subdivision: None
      HOA
      • Has HOA: No
      Location
      • Region: Prescott

      Financial & listing details

      • Price per square foot: $66/sqft
      • Date on market: 2/12/2026
      • Cumulative days on market: 15 days
      • Electric utility on property: Yes
      • Road surface type: Gravel
      • Body type: Single Wide
      Carissa Maxwell

      (928) 202-2654

      By pressing Contact Agent, you agree that the real estate professional identified above may call/text you about your search, which may involve use of automated means and pre-recorded/artificial voices. You don't need to consent as a condition of buying any property, goods, or services. Message/data rates may apply. You also agree to our Terms of Use. Zillow does not endorse any real estate professionals. We may share information about your recent and future site activity with your agent to help them understand what you're looking for in a home.

        Estimated market value

        Not available

        Estimated sales range

        Not available

        Not available

        Price history

        DateEventPrice
        7/29/2026Listed for sale$59,000-26.3%$66/sqft
        Source: PAAR as distributed by MLS GRID #1079306 Report a problem
        2/25/2026Listing removed$80,000$89/sqft
        Source: PAAR as distributed by MLS GRID #1079306 Report a problem
        2/24/2026Price change$80,000-11.1%$89/sqft
        Source: PAAR as distributed by MLS GRID #1079306 Report a problem
        2/12/2026Listed for sale$90,000$100/sqft
        Source: PAAR as distributed by MLS GRID #1079306 Report a problem

        Public tax history

        Tax history is unavailable.

        Monthly payment

        Estimated monthly payment$1,822
        All calculations are estimates and provided by Zillow, Inc. for informational purposes only. Actual amounts may vary.
        HOA fees may include property taxes on listings classified as Co-Ops. Contact the listing agent and/or owner for fee details.
        Mortgage interest rates are dependent on a number of factors, including credit score, down payment, and repayment length. Interest rate data provided by Zillow Group Marketplace, Inc. as of 1/1/1970 from various mortgage lenders with which we have lead or other similar arrangements; the Estimated Payment is an average of those rates.
        See how much you could borrow to make a competitive offer.

        Climate risks

        Neighborhood: 86301

        Getting around

        8 / 100
        Car-Dependent
        13 / 100
        Somewhat Bikeable

        Nearby schools

        GreatSchools rating

        Similar homes