Your home searching journey has finally culminated with this stunning 5 bedroom/5 bath pool residence surrounded by nature and offering many upgrades including a newly installed double-pane glass enclosed sun porch that overlooks a beautifully treed backyard and conservation area. Guests will appreciate the easy access of a full circular driveway and the owners will enjoy the side entry three car garage with more parking available and new Precision garage door openers that allows owners to monitor via phone app. Glass front door entrance leads into the formal living area with soaring ceilings and a separate dining room flanked by a butler’s pantry outfitted with custom designed glass cabinetry and refrigerator. The chef’s working area overlooks the family room and features gorgeous updated cabinetry to the ceiling with lots of trim work. A gas stove, newer stainless appliances including a newer refrigerator (2020) and new microwave (2022), granite and a gorgeous custom-built pantry that includes a prep/appliance area makes cooking and entertaining a joy. The living areas overlook a sparkling screened pool and the separate bath area keeps guests comfortable without going through the home. Dramatic two way split staircase separates the chef’s working area from the more formal rooms and leads to 4 more bedrooms, a loft and the new enclosed sunroom. All bathrooms have been recently renovated with custom cabinetry, new higher vanities and new toilets and all closets have made-to-order shelving. The downstairs primary bedroom offers high ceilings, walk-in customized closets, an added custom wardrobe, and a lovely spa retreat featuring a jetted tub, frameless shower and dual sink areas. Meticulously maintained this home features a water softener, on demand gas water heater, heated pool, upgraded landscaping and lighting, security cameras and so much more. Magnolia Plantation, with 500 homes , offers a guard gated entrance flanked by fountains and a canopied main drive. Our new pavilion by the sports field and tennis courts offers neighborhood activities and all is surrounded by nature. One year home warranty is provided to buyer at closing. The property may be under audio and visual surveillance.
Sold for $1,000,000
$1,000,000
1518 REDWOOD GROVE TERRACE, LAKE MARY, FL 32746
5beds
3,835sqft
Single Family Residence
Built in 2002
0.47 Acres Lot
$1,095,700 Zestimate®
$261/sqft
$5,551 Estimated rent
Home value
$1,095,700
$1.04M - $1.15M
$5,551/mo
Zestimate® history
Owner options
List your home for rent
$5,551/mo
Rent Zestimate®
Find your next renter with Zillow Rental Manager. Plus, with online applications, you can quickly screen prospective tenants – for free.
$5,551/mo
Rent Zestimate®
Refinance and save
$6,812/mo
Est. payment
Refinancing to a lower rate could help reduce your monthly payments and save thousands over the life of the loan.
$6,812/mo
Est. payment
Explore your selling options
Work with a Zillow partner agent
Leverage their expertise and Zillow's premium Showcase listings to get your home seen by more buyers.
Get startedList with your own agent
Get your home in front of millions of buyers by listing it on Zillow.
Learn how to do itSell it yourself
Take full control of how buyers see your home on Zillow by listing For Sale by Owner (FSBO).
List your homeWhat's special
Heated poolUpgraded landscapingNew pavilionSecurity camerasCustom cabinetryCustom wardrobeSeparate dining room
Zillow last checked:
Listing updated:
Listed by:
Margaret Summers 407-782-6065,
COLDWELL BANKER REALTY 407-333-8088
Bought with:
Meagan McCutcheon, 3436233
CENTURY 21 INTEGRA
Source: Stellar MLS,MLS#: O6139632 Originating MLS: Orlando Regional
Originating MLS: Orlando Regional
Facts & features
Interior
Bedrooms & bathrooms
- Bedrooms: 5
- Bathrooms: 5
- Full bathrooms: 3
- 1/2 bathrooms: 2
Rooms
- Room types: Bonus Room, Breakfast Room Separate, Family Room, Dining Room, Living Room, Utility Room
Primary bedroom
- Features: En Suite Bathroom, Walk-In Closet(s)
- Level: First
- Dimensions: 14x25
Bedroom 2
- Level: Second
- Dimensions: 12x12
Bedroom 3
- Level: Second
- Dimensions: 12x12
Bedroom 4
- Level: Second
- Dimensions: 12x11
Bonus room
- Level: Second
- Dimensions: 15x27
Dinette
- Level: First
- Dimensions: 10x10
Dining room
- Level: First
- Dimensions: 12x12
Kitchen
- Features: Pantry
- Level: First
- Dimensions: 11x15
Living room
- Level: First
- Dimensions: 14x28
Heating
- Central, Electric, Zoned
Cooling
- Central Air, Zoned
Appliances
- Included: Bar Fridge, Oven, Cooktop, Dishwasher, Disposal, Dryer, Gas Water Heater, Microwave, Refrigerator, Tankless Water Heater, Washer, Water Softener
Features
- Built-in Features, Cathedral Ceiling(s), Ceiling Fan(s), Coffered Ceiling(s), Crown Molding, High Ceilings, In Wall Pest System, Primary Bedroom Main Floor, Solid Wood Cabinets, Split Bedroom, Stone Counters, Walk-In Closet(s)
- Flooring: Carpet, Engineered Hardwood, Tile
- Doors: Outdoor Shower, Sliding Doors
- Windows: Window Treatments
- Has fireplace: Yes
- Fireplace features: Gas, Master Bedroom
Interior area
- Total structure area: 5,098
- Total interior livable area: 3,835 sqft
Property
Parking
- Total spaces: 3
- Parking features: Circular Driveway, Garage Door Opener, Garage Faces Side
- Attached garage spaces: 3
- Has uncovered spaces: Yes
Features
- Levels: Two
- Stories: 2
- Exterior features: Balcony, Irrigation System, Lighting, Outdoor Shower, Rain Gutters, Sidewalk
- Has private pool: Yes
- Pool features: Child Safety Fence, Gunite, Heated, In Ground, Outside Bath Access, Pool Sweep, Salt Water, Screen Enclosure
- Has view: Yes
- View description: Park/Greenbelt, Pool, Trees/Woods
Lot
- Size: 0.47 Acres
- Features: Conservation Area, Corner Lot, Cul-De-Sac, In County, Landscaped, Sidewalk
Details
- Parcel number: 0320295PS00003010
- Zoning: PUD
- Special conditions: None
Construction
Type & style
- Home type: SingleFamily
- Property subtype: Single Family Residence
Materials
- Block, Stucco
- Foundation: Slab
- Roof: Tile
Condition
- New construction: No
- Year built: 2002
Details
- Warranty included: Yes
Utilities & green energy
- Sewer: Public Sewer
- Water: Public
- Utilities for property: BB/HS Internet Available, Cable Available, Cable Connected, Electricity Available, Electricity Connected, Public, Sprinkler Recycled
Green energy
- Water conservation: Irrigation-Reclaimed Water
Community & HOA
Community
- Features: Association Recreation - Owned, Deed Restrictions, Gated Community - Guard, Irrigation-Reclaimed Water, Park, Playground, Sidewalks
- Security: Gated Community, Security System
- Pet fee: $0 monthly
- Subdivision: MAGNOLIA PLANTATION PH 3
HOA
- Has HOA: Yes
- Amenities included: Gated, Park, Playground, Tennis Court(s)
- HOA fee: $157 monthly
- HOA name: Marolo Sanders
- HOA phone: 407-788-6700
Location
- Region: Lake Mary
Financial & listing details
- Price per square foot: $261/sqft
- Tax assessed value: $871,133
- Annual tax amount: $7,039
- Date on market: 9/7/2023
- Cumulative days on market: 1 day
- Listing terms: Cash,Conventional,VA Loan
- Ownership: Fee Simple
- Total actual rent: 0
- Electric utility on property: Yes
- Road surface type: Paved
Price history
| Date | Event | Price |
|---|---|---|
| 10/10/2023 | Sold | $1,000,000$261/sqft |
Source:  Stellar MLS #O6139632 Report a problem Stellar MLS #O6139632 Report a problem | ||
| 9/8/2023 | Pending sale | $1,000,000$261/sqft |
Source: Stellar MLS #O6139632 Report a problem | ||
| 9/7/2023 | Listed for sale | $1,000,000+60%$261/sqft |
Source: Stellar MLS #O6139632 Report a problem | ||
| 9/8/2020 | Sold | $625,000-3.8%$163/sqft |
Source: Public Record Report a problem | ||
| 7/26/2020 | Pending sale | $650,000$169/sqft |
Source: COLDWELL BANKER REALTY #O5878489 Report a problem | ||
| 7/17/2020 | Listed for sale | $650,000+34.8%$169/sqft |
Source: COLDWELL BANKER REALTY #O5878489 Report a problem | ||
| 4/9/2002 | Sold | $482,100$126/sqft |
Source: Public Record Report a problem | ||
Public tax history
| Year | Property taxes | Tax assessment |
|---|---|---|
| 2025 | $10,618 +9.8% | $794,768 +2.9% |
| 2024 | $9,674 +40.1% | $772,369 +38.2% |
| 2023 | $6,905 +2.5% | $558,773 +3% |
| 2022 | $6,740 -3.2% | $542,498 +3% |
| 2021 | $6,961 +1.3% | $526,697 +1.9% |
| 2020 | $6,872 +0.9% | $516,886 +2.3% |
| 2019 | $6,812 | $505,265 +1.9% |
| 2018 | $6,812 +0.8% | $495,844 +2.1% |
| 2017 | $6,760 +0.4% | $485,645 +1.4% |
| 2016 | $6,734 -1.8% | $478,986 +1.4% |
| 2015 | $6,855 | $472,350 +0.8% |
| 2014 | $6,855 +0.8% | $468,601 +1.5% |
| 2013 | $6,798 +6.3% | $461,676 +1.7% |
| 2012 | $6,398 -2.1% | $453,959 -0.9% |
| 2011 | $6,535 -3.1% | $458,153 -2% |
| 2010 | $6,747 -0.7% | $467,287 -1.2% |
| 2009 | $6,798 +3.8% | $472,727 +0.1% |
| 2008 | $6,548 +2.3% | $472,255 +3% |
| 2007 | $6,402 -5.2% | $458,500 +3.3% |
| 2006 | $6,753 +1.8% | $444,028 +3.3% |
| 2005 | $6,632 +0% | $429,732 +3% |
| 2004 | $6,629 0% | $417,216 +1.3% |
| 2003 | $6,629 +352.9% | $411,663 +390.1% |
| 2002 | $1,464 | $84,000 |
Find assessor info on the county website
Neighborhood: 32746
Nearby homes
- $860,3005 bd3 ba2.7k sqft1524 Redwood Grove Ter, Lake Mary, FL 32746Off Market
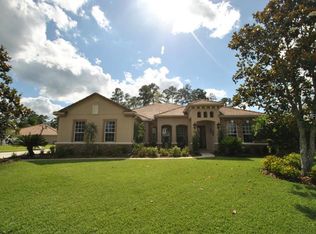
- $916,6004 bd4 ba3.2k sqft1407 Pinestream Ct, Lake Mary, FL 32746Off Market
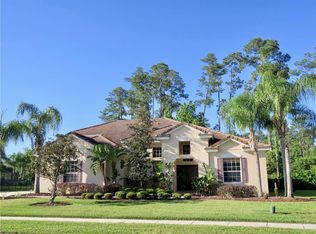
- $839,3004 bd3 ba2.7k sqft1519 Redwood Grove Ter, Lake Mary, FL 32746Off Market

- $1,066,6004 bd4 ba3.9k sqft1512 Redwood Grove Ter, Lake Mary, FL 32746Off Market
- $1,054,7005 bd5 ba3.8k sqft1413 Pinestream Ct, Lake Mary, FL 32746Off Market
- $943,9005 bd5 ba3.8k sqft1525 Redwood Grove Ter, Lake Mary, FL 32746Off Market
- $755,5005 bd3 ba2.7k sqft1450 Palm Bay Ct, Lake Mary, FL 32746Off Market
- $807,8004 bd3 ba2.7k sqft1507 Redwood Grove Ter, Lake Mary, FL 32746Off Market
Nearby schools
GreatSchools rating
- 10/10Heathrow Elementary SchoolGrades: PK-5Distance: 1.6 mi
- 6/10Markham Woods Middle SchoolGrades: 6-8Distance: 1.7 mi
- 5/10Seminole High SchoolGrades: 9-12Distance: 7.5 mi
Get a cash offer in 3 minutes
Find out how much your home could sell for in as little as 3 minutes with a no-obligation cash offer.
Estimated market value
$1,095,700
Get a cash offer in 3 minutes
Find out how much your home could sell for in as little as 3 minutes with a no-obligation cash offer.
Estimated market value
$1,095,700
- Florida
- Seminole County
- Lake Mary
- 32746
- 1518 REDWOOD GROVE TERRACE
Nearby cities
Nearby neighborhoods
Nearby zip codes
Other Lake Mary Topics
