Skip main navigation
Sold
  • Listed by: Windermere Prof Partners • Matt Hume
    Bought with: Engel & Völkers Chambers Bay
    $347,500

    1518 S 40th Street, Tacoma, WA 98418

    2beds
    1,072sqft
    Single Family Residence
    Built in 1946
    6,451 Square Feet Lot
    $389,200 Zestimate®
    $324/sqft
    $2,162 Estimated rent

    Home value

    $389,200

    $370,000 - $409,000

    $2,162/mo

    Zestimate® history
    Loading
    Loading...

    Owner options

    List your home for rent

    $2,162/mo

    Rent Zestimate®

    Find your next renter with Zillow Rental Manager. Plus, with online applications, you can quickly screen prospective tenants – for free.

    Learn more

    $2,162/mo

    Rent Zestimate®

    Refinance and save

    $2,124/mo

    Est. payment

    Refinancing to a lower rate could help reduce your monthly payments and save thousands over the life of the loan.

    See today's rates

    $2,124/mo

    Est. payment

    Explore your selling options

    Work with a Zillow partner agent

    Leverage their expertise and Zillow's premium Showcase listings to get your home seen by more buyers.

    Get started

    List with your own agent

    Get your home in front of millions of buyers by listing it on Zillow.

    Learn how to do it

    Sell it yourself

    Take full control of how buyers see your home on Zillow by listing For Sale by Owner (FSBO).

    List your home

    What's special

    Cove ceilingsClose to bus lines
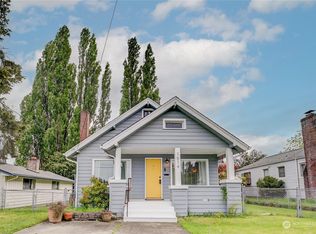
    Great potential in this one-level home with a 2-car garage! Just needs some cosmetics - but otherwise has so much to offer. Generous backyard. Kitchen is open to a family room addition. Living room has a fireplace and cove ceilings. Close proximity to freeway for commuters. Also close to bus lines and retail.

    Zillow last checked:

    Listing updated:

    Offers reviewed: Jan 22
    Listed by:

    Matt Hume,

    Windermere Prof Partners,

    Tom W. Hume,

    Windermere Prof Partners

    Bought with:

    Kelly Prosser, 122278

    Engel & Völkers Chambers Bay

    Source: NWMLS as distributed by MLS GRID,MLS#: 2186452MLS Logo

    Facts & features

    Interior

    Bedrooms & bathrooms
    • Bedrooms: 2
    • Bathrooms: 1
    • Full bathrooms: 1
    • Main level bedrooms: 2
    Primary bedroom
    • Level: Main
    Bedroom
    • Level: Main
    Bathroom full
    • Level: Main
    Entry hall
    • Level: Main
    Family room
    • Level: Main
    Kitchen with eating space
    • Level: Main
    Living room
    • Level: Main
    Utility room
    • Level: Main
    Heating
    • Fireplace, Forced Air, Electric
    Cooling
    • None
    Appliances
    • Included: Dryer, Refrigerator_, Washer, Refrigerator
    Features
    • Flooring: Vinyl, Carpet
    • Windows: Double Pane/Storm Window
    • Basement: None
    • Number of fireplaces: 1
    • Fireplace features: Wood Burning, Main Level: 1, Fireplace
    Interior area
    • Total structure area: 1,072
    • Total interior livable area: 1,072 sqft

    Property

    Parking
    • Total spaces: 2
    • Parking features: Detached Garage
    • Garage spaces: 2
    Features
    • Levels: One
    • Stories: 1
    • Entry location: Main
    • Patio & porch: Wall to Wall Carpet, Double Pane/Storm Window, Fireplace
    Lot
    • Size: 6,451 Square Feet
    • Features: Paved, Sidewalk
    • Topography: Level
    Details
    • Parcel number: 644000012
    • Zoning description: Jurisdiction: City
    • Special conditions: Standard

    Construction

    Type & style
    • Home type: SingleFamily
    • Architectural style: Cape Cod
    • Property subtype: Single Family Residence
    Materials
    • Metal/Vinyl
    • Foundation: Poured Concrete
    • Roof: Composition
    Condition
    • Year built: 1946
    • Major remodel year: 1977

    Utilities & green energy

    • Electric: Company: Tacoma
    • Sewer: Sewer Connected, Company: Tacoma
    • Water: Public, Company: Tacoma

    Community & HOA

    Community
    • Subdivision: South Tacoma
    Location
    • Region: Tacoma

    Financial & listing details

    • Price per square foot: $324/sqft
    • Tax assessed value: $365,400
    • Annual tax amount: $3,844
    • Offers reviewed: 01/22/2024
    • Date on market: 2/23/2024
    • Cumulative days on market: 763 days
    • Listing terms: Conventional,FHA,VA Loan
    • Inclusions: Dryer, Refrigerator, Washer

    Price history

    DateEventPrice
    2/26/2024Sold$347,500+6.9%$324/sqft
    Source: NWMLS as distributed by MLS GRID #2186452 Report a problem
    1/23/2024Pending sale$325,000$303/sqft
    Source: NWMLS as distributed by MLS GRID #2186452 Report a problem
    1/17/2024Listed for sale$325,000$303/sqft
    Source: NWMLS as distributed by MLS GRID #2186452 Report a problem

    Public tax history

    YearProperty taxesTax assessment
    2024$3,981 +3.8%$365,400 +6.1%
    2023$3,836 -0.2%$344,300 -6.9%
    2022$3,844 $369,900 +14696%
    2021-- $2,500 -98.9%
    2019$27 $237,000 +15.8%
    2018-- $204,600 +12.8%
    2017$28 $181,400 +36.6%
    2016$28 $132,800 +6.3%
    2014$28 -4.5%$124,900 +7.5%
    2013$29 $116,200 +6.1%
    2012-- $109,500 -15.8%
    2011-- $130,100 -6.7%
    2010-- $139,400 -13.1%
    2009-- $160,500 -6.6%
    2008-- $171,800 -1.8%
    2007$23 -89.3%$175,000 +91.7%
    2002$211 $91,300
    2001-- $91,300 +11.3%
    2000-- $82,000
    Find assessor info on the county website

    Neighborhood: South End

    Nearby schools

    GreatSchools rating
    Schools provided by the listing agent
    • Elementary: Whitman
    • Middle: Giaudrone Mid Sch
    • High: Lincoln High

    Source: NWMLS as distributed by MLS GRID. This data may not be complete. We recommend contacting the local school district to confirm school assignments for this home.

    Get a cash offer in 3 minutes
    Find out how much your home could sell for in as little as 3 minutes with a no-obligation cash offer.
    Estimated market value
    $389,200
    Get a cash offer in 3 minutes
    Find out how much your home could sell for in as little as 3 minutes with a no-obligation cash offer.
    Estimated market value
    $389,200