Located in a coveted neighborhood adjacent to Beverlywood and within the highly desirable Pico-Robertson community, this beautifully maintained single-story Spanish residence combines timeless character with modern-day comfort. A welcoming front porch sets the tone, inviting you into an expansive living room highlighted by dramatic vaulted ceilings with exposed wood beams, an abundance of natural light, and a classic fireplace that serves as the room's focal point. The spacious dining area is perfectly positioned to capture sunlight through oversized windows, creating an inviting setting for everyday meals and entertaining. The adjacent kitchen showcases distinctive Spanish-inspired tile accents and connects to a cozy breakfast area, while a separate laundry room adds convenience to the home's thoughtful layout.The bedroom wing features three generously sized bedrooms, including a private primary suite with an adjoining office or flex space ideal for working from home, a nursery, or a reading room. The primary suite also enjoys direct access to the backyard, providing a peaceful indoor-outdoor connection. The large backyard offers ample room for outdoor gatherings, gardening, or future enhancements. A detached garage provides excellent potential for conversion into an ADU, guest quarters, home office, or studio (buyer to verify), making this property as versatile as it is charming. Rich in original Spanish architecture while offering flexible living spaces and exciting possibilities, this exceptional home presents a wonderful opportunity to enjoy one of Los Angeles' most sought-after central neighborhoods.
For sale
$2,195,000
1518 S Durango Ave, Los Angeles, CA 90035
3beds
1,883sqft
Residential, Single Family Residence
Built in 1933
6,403 Square Feet Lot
$2,126,400 Zestimate®
$1,166/sqft
$-- HOA
What's special
- 13 days |
- 711 |
- 28 |
Zillow last checked:
Listing updated:
Listed by:
Ardy Ishal DRE # 01769601 310-433-2739,
BRC Advisors- BH
Source: CLAW,MLS#: 26858077
Facts & features
Interior
Bedrooms & bathrooms
- Bedrooms: 3
- Bathrooms: 2
- Full bathrooms: 2
Rooms
- Room types: Breakfast Area, Dining Area
Heating
- Central
Cooling
- Central Air
Appliances
- Included: Dishwasher
- Laundry: Laundry Area, Gas Dryer Hookup
Features
- Flooring: Laminate
- Has fireplace: Yes
- Fireplace features: Living Room
Interior area
- Total structure area: 1,883
- Total interior livable area: 1,883 sqft
Property
Parking
- Parking features: Driveway
- Has uncovered spaces: Yes
Features
- Levels: One
- Pool features: None
- Spa features: None
- Has view: Yes
- View description: Walk Street
Lot
- Size: 6,403 Square Feet
- Dimensions: 50 x 128
Details
- Additional structures: Other
- Parcel number: 4305009021
- Zoning: LAR1
- Special conditions: Standard
Construction
Type & style
- Home type: SingleFamily
- Architectural style: Spanish
- Property subtype: Residential, Single Family Residence
Condition
- Year built: 1933
Community & HOA
HOA
- Has HOA: No
Location
- Region: Los Angeles
Financial & listing details
- Price per square foot: $1,166/sqft
- Tax assessed value: $2,016,295
- Annual tax amount: $24,248
- Date on market: 7/9/2026
Estimated market value
$2,126,400
$2.02M - $2.23M
$7,812/mo
Price history
| Date | Event | Price |
|---|---|---|
| 7/9/2026 | Listed for sale | $2,195,000-4.5%$1,166/sqft |
Source:  CLAW #26858077 Report a problem CLAW #26858077 Report a problem | ||
| 6/24/2026 | Listing removed | $2,299,000$1,221/sqft |
Source: CLAW #26833239 Report a problem | ||
| 5/13/2026 | Price change | $2,299,000-2.1%$1,221/sqft |
Source: CLAW #26833239 Report a problem | ||
| 5/5/2026 | Price change | $2,349,000-1.9%$1,247/sqft |
Source: CLAW #26663593 Report a problem | ||
| 4/22/2026 | Listed for sale | $2,395,000$1,272/sqft |
Source: CLAW #26663593 Report a problem | ||
| 4/1/2026 | Listing removed | $2,395,000$1,272/sqft |
Source: CLAW #26663593 Report a problem | ||
| 3/12/2026 | Listed for sale | $2,395,000-2.2%$1,272/sqft |
Source: CLAW #26663593 Report a problem | ||
| 3/9/2026 | Listing removed | $2,449,000$1,301/sqft |
Source: CLAW #26650981 Report a problem | ||
| 2/12/2026 | Listed for sale | $2,449,000+22.8%$1,301/sqft |
Source: CLAW #26650981 Report a problem | ||
| 12/19/2023 | Listing removed | -- |
Source: CLAW #23-320643 Report a problem | ||
| 10/12/2023 | Listed for sale | $1,995,000-5%$1,059/sqft |
Source: CLAW #23-320643 Report a problem | ||
| 8/31/2023 | Listing removed | -- |
Source: CLAW #23-279617 Report a problem | ||
| 6/14/2023 | Listed for sale | $2,100,000+10.5%$1,115/sqft |
Source: CLAW #23-279617 Report a problem | ||
| 2/16/2022 | Sold | $1,900,000$1,009/sqft |
Source: Public Record Report a problem | ||
Public tax history
| Year | Property taxes | Tax assessment |
|---|---|---|
| 2025 | $24,248 +0.9% | $2,016,295 +2% |
| 2024 | $24,040 +2% | $1,976,760 +2% |
| 2023 | $23,573 +4.5% | $1,938,000 +2046.7% |
| 2022 | $22,566 +1680.2% | $90,280 +2% |
| 2021 | $1,268 -0.5% | $88,510 +1% |
| 2020 | $1,274 | $87,603 +2% |
| 2019 | $1,274 +14.1% | $85,886 +2% |
| 2018 | $1,117 | $84,203 +2% |
| 2017 | $1,117 +2% | $82,553 +2% |
| 2016 | $1,095 +4.6% | $80,935 +1.5% |
| 2015 | $1,047 +0% | $79,720 +2% |
| 2014 | $1,046 | $78,160 +2.5% |
| 2012 | -- | $76,283 +2% |
| 2011 | -- | $74,788 +0.8% |
| 2010 | -- | $74,230 -0.2% |
| 2009 | -- | $74,407 +2% |
| 2008 | -- | $72,949 +2% |
| 2007 | -- | $71,519 +2% |
| 2006 | -- | $70,117 |
| 2005 | -- | $70,117 +4% |
| 2004 | -- | $67,396 +1.9% |
| 2003 | -- | $66,162 +2% |
| 2002 | -- | $64,866 +4% |
| 2000 | -- | $62,349 |
Find assessor info on the county website
Monthly payment
Est. payment
Payment breakdown
Explore the cost of this home by adjusting the details. Changes won't be saved.Climate risks
Neighborhood: Pico-Robertson
Nearby schools
GreatSchools rating
- 9/10Canfield Avenue Elementary SchoolGrades: K-5Distance: 0.1 mi
- 6/10Daniel Webster Middle SchoolGrades: 6-8Distance: 3.1 mi
- 6/10Alexander Hamilton Senior High SchoolGrades: 9-12Distance: 1.3 mi
- $2,100,0004 bd2 ba2k sqft1514 S Durango Ave, Los Angeles, CA 90035Sold
- $2,526,2003 bd2 ba1.9k sqft1524 S Durango Ave, Los Angeles, CA 90035Off Market
- $--3 bd2 ba1.6k sqft1510 S Durango Ave #TOP, Los Angeles, CA 90035Off Market
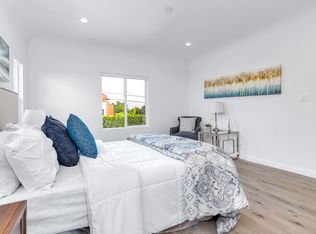
- $5,9953 bd2 ba-- sqft1510 S Durango Ave, Los Angeles, CA 90035For Rent

- $--3 bd2 ba1.6k sqft1510 S Durango Ave #1, Los Angeles, CA 90035Off Market
- $--3 bd2 ba-- sqft1510 S Durango Ave #1510, Los Angeles, CA 90035Off Market
- $2,685,0006 bd4 ba3.1k sqft1508 S Durango Ave, Los Angeles, CA 90035Sold
- $--3 bd2 ba1.6k sqft1508 S Durango Ave #1508, Los Angeles, CA 90035Off Market
A local agent can set up tours, give advice and negotiate with sellers.
Similar homes
- $1,995,0003 bd3 ba2k sqft1932 S Crescent Heights Blvd, Los Angeles, CA 90034For Sale
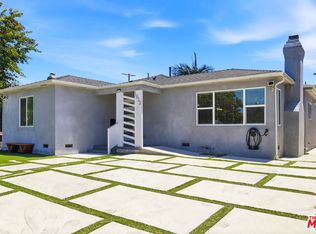 MLS ID #26853427, Anat Arbib DRE # 02186077, Keller Williams Beverly Hills. CLAW
 - $2,599,0003 bd2 ba2.6k sqft1903 Preuss Rd, Los Angeles, CA 90034For Sale
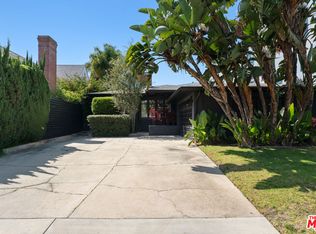 MLS ID #26855683, Michael Ferman DRE # 02089113, Compass. CLAW
 - $2,197,0004 bd3 ba2.1k sqft3007 Dahlgren Ave, Los Angeles, CA 90066For Sale
 MLS ID #26844075, Sara Deskins DRE # 01813765, Compass. CLAW
 - $1,639,0003 bd4 ba2.1k sqft173 S Kingsley Dr, Los Angeles, CA 90004For Sale
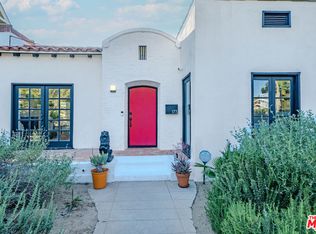 MLS ID #26862875, Elijah Shin DRE # 01358906, Dream Realty & Investments Inc. CLAW
 - $1,995,0003 bd3 ba1.2k sqft1947 Midvale Ave, Los Angeles, CA 90025For SaleMLS ID #26850323, Grace Macy DRE # 01919364, Mary Grace Macy. CLAW
- $2,395,0002 bd2 ba1.4k sqft1706 Comstock Ave, Los Angeles, CA 90024For SaleMLS ID #26849597, Josh Canova DRE # 02131258, Engel & Volkers Beverly Hills. CLAW
- $1,900,0004 bd3 ba2.3k sqft2831 Overland Ave, Los Angeles, CA 90064For SaleMLS ID #26849275, Chad Lund DRE # 00998185, Douglas Elliman. CLAW
- $2,695,0004 bd4 ba2.2k sqft10625 Esther Ave, Los Angeles, CA 90064For SaleMLS ID #26856279, Joseph Babajian DRE # 00813384, Rodeo Realty. CLAW
- $2,799,0003 bd3 ba2.3k sqft187 N Citrus Ave, Los Angeles, CA 90036For SaleMLS ID #26856093, Basya Gradon DRE # 01893478, Compass. CLAW
- $1,449,0003 bd3 ba1.6k sqft8718 Cadillac Ave, Los Angeles, CA 90034For SaleMLS ID #26838651, Jennifer Kleinert DRE # 01347532, Coldwell Banker Realty. CLAW
- $2,495,0002 bd2 ba1.5k sqft934 N Sweetzer Ave, West Hollywood, CA 90069For SaleMLS ID #26857929, Lala Petrosian DRE # 01456762, Trust and Estate Realty. CLAW
- $1,825,0003 bd2 ba1.6k sqft8344 Kenyon Ave, Los Angeles, CA 90045For SaleMLS ID #26857283, Robin Zacha DRE # 01263946, Power Brokers. CLAW
- $2,175,0005 bd3 ba2.5k sqft5519 Shenandoah Ave, Los Angeles, CA 90056For SaleMLS ID #26660195, Teresa Mack DRE # 01766118, Pacific Playa Realty. CLAW
- $2,285,0004 bd5 ba2.8k sqft11642 Acama St, Studio City, CA 91604For SaleMLS ID #26841119, Lisa Kirshner Elkin DRE # 01159728, Christie's International Real Estate SoCal. CLAW
- $1,795,0004 bd3 ba2.1k sqft8356 Naylor Ave, Los Angeles, CA 90045For SaleMLS ID #26855043, Stephanie Younger DRE # 01365696, Compass. CLAW
- $1,997,0003 bd3 ba1.6k sqft4325 Price St, Los Angeles, CA 90027For SaleMLS ID #26850703, Andrei Rafols DRE # 02020881, Beverly & Company Luxury Properties. CLAW
- $1,599,0003 bd2 ba1.6k sqft637 N Detroit St, Los Angeles, CA 90036For SaleMLS ID #26837757, Pamela Griffiths DRE # 01989985, Compass. CLAW
- $2,350,0003 bd3 ba2.6k sqft3452 Mandeville Canyon Rd, Los Angeles, CA 90049For SaleMLS ID #26840431, Amy Black DRE # 01454740, Redfin. CLAW
- $1,899,0005 bd3 ba2.6k sqft11325 Sunshine Ter, Studio City, CA 91604For SaleMLS ID #26842361, Francis Tim Hyde DRE # 01731653, Compass. CLAW
- $2,449,0004 bd3 ba2.2k sqft818 Palms Blvd, Venice, CA 90291For SaleMLS ID #26846999, Lauren Narozniak DRE # 01958051, Pardee Properties. CLAW
Local buyer's agents are ready to help
