Skip main navigation
Sold for $820,000
  • $820,000

    1518 S Holland Court, Lakewood, CO 80232

    4beds
    2,818sqft
    Single Family Residence
    Built in 1971
    0.35 Acres Lot
    $813,500 Zestimate®
    $291/sqft
    $3,811 Estimated rent

    Home value

    $813,500

    $773,000 - $854,000

    $3,811/mo

    Zestimate® history
    Loading
    Loading...

    Owner options

    List your home for rent

    $3,811/mo

    Rent Zestimate®

    Find your next renter with Zillow Rental Manager. Plus, with online applications, you can quickly screen prospective tenants – for free.

    Learn more

    $3,811/mo

    Rent Zestimate®

    Refinance and save

    $4,835/mo

    Est. payment

    Refinancing to a lower rate could help reduce your monthly payments and save thousands over the life of the loan.

    See today's rates

    $4,835/mo

    Est. payment

    Explore your selling options

    Work with a Zillow partner agent

    Leverage their expertise and Zillow's premium Showcase listings to get your home seen by more buyers.

    Get started

    List with your own agent

    Get your home in front of millions of buyers by listing it on Zillow.

    Learn how to do it

    Sell it yourself

    Take full control of how buyers see your home on Zillow by listing For Sale by Owner (FSBO).

    List your home

    What's special

    Rv parkingCustom beetleLoft areaFabulous private yardNew deckDetached garageCustom bar
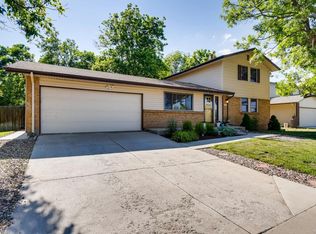
    Beautifully renovated home on a huge treed lot (over 15,000 sq.ft.). This home backs to open space and has over 20 trees on the property including 8 fruit trees. Living room and family room has been opened up to provide open concept living and offers a wet bar with sink, wine refrigerator, custom cabinetry, Quartz countertop & soft close drawers. Unique custom beetle kill pine breakfast bar. Remodeled kitchen in 2022 provides beautiful cabinetry, Quartz countertops, stainless appliances, 5 drawer pull out pantry & pull out spice rack. Kitchen opens to family room with woodburning fireplace. Cute 1/2 bath on this level. Custom handrailing leads you upstairs to 2 nice size bedrooms + updated full bath, loft area with convenient 2022 washer & dryer, Huge primary suite with 8x6 custom walk-in closet with built-ins + remodeled 3/4 bath with double sinks. Basement was finished in 2017 and provides a perfect man cave or additional entertainment space with custom bar and a bedroom with egress window & tile floor. Tankless water heater. Radon mitigation system already in place. Sliding doors off the kitchen lead out to a fabulous private yard with concrete fence, 2 year old sprinkler system, stamped concrete patio, new deck with pergola and kid's fort. 2 car attached garage + RV parking & detached garage that is working great as a workshop. Great location - close to Kendrick Lake Park and lots of trails.

    Zillow last checked:

    Listing updated:

    Listed by:

    Sue Monroe 303-717-7349 suemonroe@remax.net,

    RE/MAX Leaders

    Bought with:

    Jennifer Inman

    RE/MAX Professionals

    Source: REcolorado as distributed by MLS GRID,MLS#: 9287502MLS Logo

    Facts & features

    Interior

    Bedrooms & bathrooms
    • Bedrooms: 4
    • Bathrooms: 3
    • Full bathrooms: 1
    • 3/4 bathrooms: 1
    • 1/2 bathrooms: 1
    • Main level bathrooms: 1
    Primary bedroom
    • Description: Featuring Walk-In Closet With Custom Built-Ins
    • Level: Upper
    • Area: 187 Square Feet
    • Dimensions: 11 x 17
    Bedroom
    • Level: Upper
    • Area: 135 Square Feet
    • Dimensions: 9 x 15
    Bedroom
    • Level: Upper
    • Area: 120 Square Feet
    • Dimensions: 10 x 12
    Bedroom
    • Description: Has Egress Window
    • Level: Basement
    • Area: 110 Square Feet
    • Dimensions: 10 x 11
    Primary bathroom
    • Level: Upper
    Bathroom
    • Level: Main
    Bathroom
    • Level: Upper
    Dining room
    • Level: Main
    • Area: 99 Square Feet
    • Dimensions: 9 x 11
    Family room
    • Level: Main
    • Area: 198 Square Feet
    • Dimensions: 11 x 18
    Family room
    • Description: 2017 Basement Was Finished
    • Level: Basement
    • Area: 264 Square Feet
    • Dimensions: 11 x 24
    Kitchen
    • Description: 2022 Remodeled Kitchen
    • Level: Main
    • Area: 130 Square Feet
    • Dimensions: 10 x 13
    Laundry
    • Description: Conveniently Located Upstairs
    • Level: Upper
    Living room
    • Level: Main
    • Area: 192 Square Feet
    • Dimensions: 12 x 16
    Heating
    • Forced Air
    Cooling
    • Central Air
    Appliances
    • Included: Dishwasher, Dryer, Microwave, Refrigerator, Tankless Water Heater, Washer, Wine Cooler
    • Laundry: In Unit
    Features
    • Ceiling Fan(s), Eat-in Kitchen, Pantry, Primary Suite, Quartz Counters, Radon Mitigation System, Smoke Free, Walk-In Closet(s), Wet Bar
    • Flooring: Tile, Wood
    • Windows: Window Coverings
    • Basement: Finished
    • Number of fireplaces: 2
    • Fireplace features: Basement, Family Room
    • Common walls with other units/homes: No Common Walls
    Interior area
    • Total structure area: 2,818
    • Total interior livable area: 2,818 sqft
    • Finished area above ground: 2,058
    • Finished area below ground: 0

    Property

    Parking
    • Total spaces: 5
    • Parking features: Garage - Attached
    • Attached garage spaces: 3
    • Details: RV Spaces: 2
    Features
    • Levels: Two
    • Stories: 2
    • Patio & porch: Deck, Front Porch, Patio
    • Exterior features: Lighting
    • Fencing: Full
    Lot
    • Size: 0.35 Acres
    • Features: Cul-De-Sac, Many Trees, Near Public Transit, Sprinklers In Front, Sprinklers In Rear
    Details
    • Parcel number: 091062
    • Special conditions: Standard

    Construction

    Type & style
    • Home type: SingleFamily
    • Architectural style: Traditional
    • Property subtype: Single Family Residence
    Materials
    • Brick, Frame
    • Roof: Composition
    Condition
    • Year built: 1971

    Utilities & green energy

    • Sewer: Public Sewer
    • Water: Public

    Community & HOA

    Community
    • Security: Carbon Monoxide Detector(s), Radon Detector
    • Subdivision: Lochwood
    HOA
    • Has HOA: No
    Location
    • Region: Lakewood

    Financial & listing details

    • Price per square foot: $291/sqft
    • Tax assessed value: $815,444
    • Annual tax amount: $4,480
    • Date on market: 4/22/2024
    • Listing terms: Cash,Conventional,FHA,VA Loan
    • Exclusions: Tool Shed (Not Attached) In Yard, Curtains In Living Room.
    • Ownership: Individual

    Price history

    DateEventPrice
    5/30/2024Sold$820,000$291/sqft
    Source: REcolorado as distributed by MLS GRID #9287502 Report a problem
    4/30/2024Pending sale$820,000$291/sqft
    Source: REcolorado as distributed by MLS GRID #9287502 Report a problem
    4/22/2024Listed for sale$820,000+105.1%$291/sqft
    Source: REcolorado as distributed by MLS GRID #9287502 Report a problem
    9/2/2015Sold$399,900+47.1%$142/sqft
    Source: Public Record Report a problem
    3/30/2004Sold$271,900+74.3%$96/sqft
    Source: Public Record Report a problem
    2/20/1996Sold$156,000$55/sqft
    Source: Public Record Report a problem

    Public tax history

    YearProperty taxesTax assessment
    2025$4,502 +0.5%$50,965 +3.8%
    2024$4,480 +20.7%$49,104
    2023$3,711 -1.4%$49,104 +23.7%
    2022$3,764 +9.2%$39,695 -2.8%
    2021$3,445 $40,838 +8.9%
    2020$3,445 +1.3%$37,512
    2019$3,402 +12%$37,512 +15.9%
    2018$3,038 $32,360
    2017$3,038 +73.4%$32,360 +17.5%
    2016$1,752 $27,532
    2015$1,752 -15.2%$27,532 +29%
    2014$2,066 -10.4%$21,349
    2013$2,306 +2%$21,349 -11.3%
    2012$2,260 +7.7%$24,063
    2011$2,099 +0.2%$24,063 +7.1%
    2010$2,094 -0.5%$22,470
    2009$2,105 +0.2%$22,470 -0.3%
    2008$2,100 +3.9%$22,530
    2007$2,021 +2.4%$22,530 +4.8%
    2006$1,973 -2.9%$21,490 -0.6%
    2005$2,032 +9%$21,630
    2004$1,864 -0.7%$21,630
    2003$1,877 +1.7%$21,630 +0.7%
    2002$1,846 +3.8%$21,470 +18.4%
    2001$1,778 -0.8%$18,140
    2000$1,792 $18,140
    Find assessor info on the county website

    Neighborhood: 80232

    Nearby schools

    GreatSchools rating
    Schools provided by the listing agent
    • Elementary: Kendrick Lakes
    • Middle: Carmody
    • High: Bear Creek
    • District: Jefferson County R-1

    Source: REcolorado as distributed by MLS GRID. This data may not be complete. We recommend contacting the local school district to confirm school assignments for this home.

    Get a cash offer in 3 minutes
    Find out how much your home could sell for in as little as 3 minutes with a no-obligation cash offer.
    Estimated market value
    $813,500
    Get a cash offer in 3 minutes
    Find out how much your home could sell for in as little as 3 minutes with a no-obligation cash offer.
    Estimated market value
    $813,500