Rare opportunity to own a charming Platt Park home with a fully attached Accessory Dwelling Unit in one of Denver’s most sought after neighborhoods. Properties offering two living spaces like this are exceptionally hard to find, creating flexibility for rental income, multigenerational living, or guest accommodations. The ADU has historically rented for an average of $2,700 per month, offering the potential to offset your mortgage while enjoying this vibrant community. Situated on a 6,250 square foot double lot, the main home at 1518 S Sherman welcomes you with vintage hardwood floors and a natural flow between the living room, dining room, and kitchen. Just off the main living space is a generous home office, ideal for remote work. Down the hall are two conforming bedrooms and a beautifully renovated bathroom with soaring ceilings and timeless finishes. The primary suite sits at the end of the hall featuring a newly remodeled four piece bathroom completed in 2025. The kitchen is spacious and inviting, with a new oven, room for casual dining, and distinctive blue tile and hardware accents. A stackable washer and dryer are conveniently located near the primary suite. The attached ADU at 1520 feels bright and open with vaulted ceilings, exposed brick, an open kitchen, and a private upstairs suite. Fully permitted as a rental with its own private entrance, the space offers excellent flexibility and privacy. Ideal for furnished mid term rentals, guests, or a private work from home setup, the unit may also be used as a short term rental if the main home at 1518 is occupied as the owner's primary residence. Outside, enjoy morning coffee on the charming bungalow style front porch or relax under the pergola in the spacious backyard. The ADU also features its own porch and backyard access. A rare three car garage adds everyday convenience. All just blocks from South Pearl Street, the Platt Park Farmers Market, light rail stations, and the future Denver Summit NWSL stadium.
Sold for $1,140,000
$1,140,000
1518 S Sherman Street #1518-1520, Denver, CO 80210
4beds
3,276sqft
Single Family Residence
Built in 1897
6,250 Square Feet Lot
$-- Zestimate®
$348/sqft
$5,707 Estimated rent
Home value
Not available
Estimated sales range
Not available
$5,707/mo
Zestimate® history
Owner options
List your home for rent
$5,707/mo
Rent Zestimate®
Find your next renter with Zillow Rental Manager. Plus, with online applications, you can quickly screen prospective tenants – for free.
$5,707/mo
Rent Zestimate®
Refinance and save
$6,613/mo
Est. payment
Refinancing to a lower rate could help reduce your monthly payments and save thousands over the life of the loan.
$6,613/mo
Est. payment
Explore your selling options
Work with a Zillow partner agent
Leverage their expertise and Zillow's premium Showcase listings to get your home seen by more buyers.
Get startedList with your own agent
Get your home in front of millions of buyers by listing it on Zillow.
Learn how to do itSell it yourself
Take full control of how buyers see your home on Zillow by listing For Sale by Owner (FSBO).
List your homeWhat's special
Zillow last checked:
Listing updated:
Listed by:
Kevin Shelledy 720-357-2650 kevin.shelledy@compass.com,
Compass - Denver
Bought with:
Ari Wechsler, 100103979
Brokers Guild Homes
Bruce Wechsler, 1324490
Brokers Guild Homes
Source: REcolorado as distributed by MLS GRID,MLS#: 6570752
Facts & features
Interior
Bedrooms & bathrooms
- Bedrooms: 4
- Bathrooms: 2
- Full bathrooms: 1
- 3/4 bathrooms: 1
- Main level bathrooms: 2
- Main level bedrooms: 4
Bedroom
- Level: Main
Bedroom
- Features: Primary Suite
- Level: Main
Bedroom
- Level: Main
Bedroom
- Level: Main
Bathroom
- Features: Primary Suite
- Level: Main
Bathroom
- Level: Main
Kitchen
- Level: Main
Laundry
- Level: Main
Heating
- Forced Air
Cooling
- Central Air
Appliances
- Included: Cooktop, Dishwasher, Disposal, Dryer, Gas Water Heater, Microwave, Oven, Range, Refrigerator, Washer
- Laundry: In Unit
Features
- Flooring: Laminate, Tile, Wood
- Basement: Cellar
- Common walls with other units/homes: 1 Common Wall
Interior area
- Total structure area: 3,276
- Total interior livable area: 3,276 sqft
- Finished area above ground: 2,734
- Finished area below ground: 0
Property
Parking
- Total spaces: 3
- Parking features: Garage
- Garage spaces: 3
Features
- Levels: Two
- Stories: 2
- Patio & porch: Covered, Front Porch, Patio
- Exterior features: Private Yard
Lot
- Size: 6,250 Square Feet
- Features: Level
Details
- Parcel number: 522708003
- Zoning: U-SU-B1
- Special conditions: Standard
Construction
Type & style
- Home type: SingleFamily
- Architectural style: Bungalow
- Property subtype: Single Family Residence
- Attached to another structure: Yes
Materials
- Brick
- Foundation: Block
Condition
- Updated/Remodeled
- Year built: 1897
Utilities & green energy
- Sewer: Public Sewer
- Water: Public
Community & HOA
Community
- Security: Smoke Detector(s)
- Subdivision: Platt Park
HOA
- Has HOA: No
Location
- Region: Denver
Financial & listing details
- Price per square foot: $348/sqft
- Annual tax amount: $6,008
- Date on market: 2/19/2026
- Listing terms: 1031 Exchange,Cash,Conventional,FHA,VA Loan
- Exclusions: All Staging Items And/Or Sellers Personal Property.
- Ownership: Individual
Price history
| Date | Event | Price |
|---|---|---|
| 5/15/2026 | Sold | $1,140,000-7.5%$348/sqft |
Source:  REcolorado as distributed by MLS GRID #6570752 Report a problem REcolorado as distributed by MLS GRID #6570752 Report a problem | ||
| 4/12/2026 | Pending sale | $1,232,000$376/sqft |
Source: REcolorado as distributed by MLS GRID #6570752 Report a problem | ||
| 4/7/2026 | Price change | $1,232,000-0.2%$376/sqft |
Source: REcolorado as distributed by MLS GRID #6570752 Report a problem | ||
| 4/6/2026 | Price change | $1,234,000-0.1%$377/sqft |
Source: REcolorado as distributed by MLS GRID #6570752 Report a problem | ||
| 4/4/2026 | Price change | $1,235,000-0.1%$377/sqft |
Source: REcolorado as distributed by MLS GRID #6570752 Report a problem | ||
| 4/3/2026 | Price change | $1,236,000-0.1%$377/sqft |
Source: REcolorado as distributed by MLS GRID #6570752 Report a problem | ||
| 4/2/2026 | Price change | $1,237,000-0.1%$378/sqft |
Source: REcolorado as distributed by MLS GRID #6570752 Report a problem | ||
| 3/31/2026 | Price change | $1,238,000-0.2%$378/sqft |
Source: REcolorado as distributed by MLS GRID #6570752 Report a problem | ||
| 3/29/2026 | Price change | $1,240,000-0.2%$379/sqft |
Source: REcolorado as distributed by MLS GRID #6570752 Report a problem | ||
| 3/27/2026 | Price change | $1,242,000-0.1%$379/sqft |
Source: REcolorado as distributed by MLS GRID #6570752 Report a problem | ||
| 3/25/2026 | Price change | $1,243,000-0.1%$379/sqft |
Source: REcolorado as distributed by MLS GRID #6570752 Report a problem | ||
| 3/24/2026 | Price change | $1,244,000-0.1%$380/sqft |
Source: REcolorado as distributed by MLS GRID #6570752 Report a problem | ||
| 3/22/2026 | Price change | $1,245,000-0.2%$380/sqft |
Source: REcolorado as distributed by MLS GRID #6570752 Report a problem | ||
| 3/20/2026 | Price change | $1,247,000-0.1%$381/sqft |
Source: REcolorado as distributed by MLS GRID #6570752 Report a problem | ||
| 3/19/2026 | Price change | $1,248,000-0.2%$381/sqft |
Source: REcolorado as distributed by MLS GRID #6570752 Report a problem | ||
| 3/11/2026 | Price change | $1,250,000-2.7%$382/sqft |
Source: REcolorado as distributed by MLS GRID #6570752 Report a problem | ||
| 2/19/2026 | Listed for sale | $1,285,000$392/sqft |
Source: REcolorado as distributed by MLS GRID #6570752 Report a problem | ||
Public tax history
Tax history is unavailable.
Neighborhood: Platt Park
Nearby homes
- $1,079,9004 bd3 ba2.8k sqft1514 S Sherman St, Denver, CO 80210Off Market
- $889,4003 bd4 ba2.2k sqft1516 S Sherman St, Denver, CO 80210Off Market

- $1,393,6004 bd4 ba2.6k sqft1500 S Sherman St, Denver, CO 80210Off Market
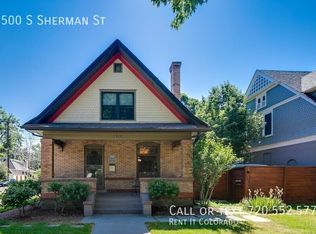
- $1,140,0003 bd2 ba1.5k sqft1518 S Sherman St, Denver, CO 80210Sold
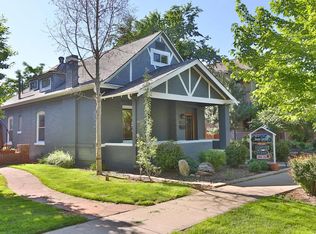
- $1,057,8002 bd3 ba1.9k sqft1524 S Sherman St, Denver, CO 80210Off Market
- $1,074,8004 bd4 ba2.9k sqft1526 S Sherman St, Denver, CO 80210Off Market
- $873,0003 bd3 ba1.6k sqft1486 S Sherman St, Denver, CO 80210Off Market
- $906,6004 bd3 ba2k sqft1509 S Sherman St, Denver, CO 80210Off Market
Nearby schools
GreatSchools rating
- 9/10McKinley-Thatcher Elementary SchoolGrades: PK-5Distance: 0.3 mi
- 8/10Grant Middle SchoolGrades: 6-8Distance: 0.4 mi
- 7/10South High SchoolGrades: 9-12Distance: 1 mi
Schools provided by the listing agent
- Elementary: McKinley-Thatcher
- Middle: Grant
- High: South
- District: Denver 1
Source: REcolorado as distributed by MLS GRID. This data may not be complete. We recommend contacting the local school district to confirm school assignments for this home.


Get pre-qualified for a loan
At Zillow Home Loans, we can pre-qualify you in as little as 5 minutes with no impact to your credit score.An equal housing lender. NMLS #10287.
- Colorado
- Denver County
- Denver
- 80210
- Platt Park
- 1518 S Sherman Street Unit 1518-1520
Nearby cities
Nearby neighborhoods
Nearby zip codes
Other Denver Topics
