Skip main navigation
Pending
  • $825,000

    1518 SE 12th St, Ocala, FL 34471

    4beds
    3,291sqft
    : 
    Loading
    Get pre-qualified
    Single Family Residence
    Built in 1963
    0.45 Acres Lot
    $-- Zestimate®
    $251/sqft
    $-- HOA

    What's special

    Large islandCovered lanaiSpacious bathGenerous workspaceWhole-house reverse osmosis systemGas cookingSpacious split bedroom floorplan
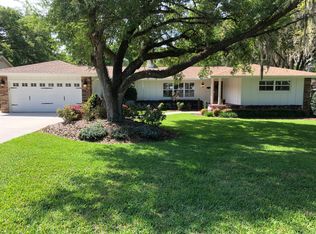
    Nestled in the highly desirable Woodfields neighborhood, this exceptional 4 -bedroom, 3,5 bath residence offers the perfect blend of charm, functionality, and location. Golf cart friendly to Downtown Ocala, the home features multiple living areas ideal for multigenerational living, including a potential in-law suite with a private entrance. A dedicated den/office with built-in dual desks provides an ideal work-from-home or study space. The spacious split bedroom floorplan is centered around a well-designed kitchen featuring a large island, gas cooking, abundant cabinetry and generous workspace. The primary suite serves as a private retreat with custom built-in closets and a spacious bath. Outdoors, enjoy a large, fenced backyard with mature landscaping, a covered lanai and plenty of room for a future pool. Additional highlights include a whole-house reverse osmosis system and a new roof installed in 2020. Located within Ocala's most sought-after school district, this thoughtfully maintained home has been carefully prepared by the seller to provide a truly move-in ready experience.
    40 days
    |
    86
    |
    2
    |

    Likely to sell faster than

    Zillow last checked:

    Listing updated:

    Listed by:

    Kathleen Miller 352-362-1515,

    ROBERTS REAL ESTATE INC 352-351-0011

    Source: Stellar MLS,MLS#: OM725710MLS LogoOriginating MLS: Ocala - Marion

      Facts & features

      Interior

      Bedrooms & bathrooms
      • Bedrooms: 4
      • Bathrooms: 4
      • Full bathrooms: 3
      • 1/2 bathrooms: 1
      Rooms
      • Room types: Bonus Room, Den/Library/Office, Family Room
      Primary bedroom
      • Features: Ceiling Fan(s), Walk-In Closet(s)
      • Level: First
      • Area: 234 Square Feet
      • Dimensions: 13x18
      Bedroom 2
      • Features: Built-in Closet
      • Level: First
      • Area: 108 Square Feet
      • Dimensions: 9x12
      Bedroom 3
      • Features: Built-in Closet
      • Level: First
      • Area: 130 Square Feet
      • Dimensions: 10x13
      Bedroom 4
      • Features: En Suite Bathroom, Built-in Closet
      • Level: First
      • Area: 132 Square Feet
      • Dimensions: 11x12
      Primary bathroom
      • Features: Dual Sinks
      • Level: First
      • Area: 182 Square Feet
      • Dimensions: 13x14
      Bathroom 2
      • Level: First
      • Area: 55 Square Feet
      • Dimensions: 5x11
      Bathroom 3
      • Features: Built-in Closet
      • Level: First
      • Area: 54 Square Feet
      • Dimensions: 6x9
      Dining room
      • Level: First
      • Area: 224 Square Feet
      • Dimensions: 14x16
      Florida room
      • Level: First
      • Area: 315 Square Feet
      • Dimensions: 15x21
      Kitchen
      • Features: Kitchen Island
      • Level: First
      • Area: 270 Square Feet
      • Dimensions: 15x18
      Living room
      • Level: First
      • Area: 330 Square Feet
      • Dimensions: 15x22
      Office
      • Features: Built-In Shelving
      • Level: First
      • Area: 196 Square Feet
      • Dimensions: 14x14
      Heating
      • Heat Pump
      Cooling
      • Central Air
      Appliances
      • Included: Bar Fridge, Oven, Cooktop, Dishwasher, Disposal, Dryer, Gas Water Heater, Microwave, Refrigerator, Washer, Whole House R.O. System
      • Laundry: Electric Dryer Hookup, Inside, Laundry Room, Washer Hookup
      Features
      • Built-in Features, Ceiling Fan(s), Crown Molding, Eating Space In Kitchen, Primary Bedroom Main Floor, Solid Surface Counters, Solid Wood Cabinets, Thermostat, Walk-In Closet(s), In-Law Floorplan
      • Flooring: Carpet, Porcelain Tile, Hardwood
      • Doors: French Doors
      • Windows: Window Treatments, Skylight(s)
      • Has fireplace: Yes
      • Fireplace features: Other Room
      Interior area
      • Total structure area: 4,532
      • Total interior livable area: 3,291 sqft
      Video & virtual tour

      Property

      Parking
      • Total spaces: 2
      • Parking features: Garage Door Opener, Split Garage
      • Attached garage spaces: 2
      Features
      • Levels: One
      • Stories: 1
      • Patio & porch: Covered, Front Porch, Rear Porch
      • Exterior features: Irrigation System, Private Yard, Rain Gutters
      • Fencing: Wood
      Lot
      • Size: 0.45 Acres
      • Dimensions: 95 x 205
      • Features: City Lot, Landscaped
      • Residential vegetation: Trees/Landscaped
      Details
      • Additional structures: Shed(s)
      • Parcel number: 2885007002
      • Zoning: R1
      • Special conditions: None

      Construction

      Type & style
      • Home type: SingleFamily
      • Architectural style: Ranch
      • Property subtype: Single Family Residence
      Materials
      • Block, Stucco
      • Foundation: Slab
      • Roof: Shingle
      Condition
      • New construction: No
      • Year built: 1963

      Utilities & green energy

      • Sewer: Public Sewer
      • Water: Public
      • Utilities for property: BB/HS Internet Available, Cable Available, Electricity Connected, Natural Gas Connected, Sewer Connected

      Community & HOA

      Community
      • Features: Golf Carts OK
      • Security: Smoke Detector(s)
      • Pet fee: $0 monthly
      • Subdivision: WOODFIELDS
      HOA
      • Has HOA: No
      Location
      • Region: Ocala

      Financial & listing details

      • Price per square foot: $251/sqft
      • Tax assessed value: $478,966
      • Annual tax amount: $7,328
      • Date on market: 6/2/2026
      • Cumulative days on market: 40 days
      • Listing terms: Cash,Conventional
      • Ownership: Fee Simple
      • Total actual rent: 0
      • Electric utility on property: Yes
      • Road surface type: Paved, Asphalt

        Estimated market value

        Not available

        Estimated sales range

        Not available

        Not available

        Price history

        DateEventPrice
        6/4/2026Pending sale$825,000$251/sqft
        Source: Stellar MLS #OM725710 Report a problem
        6/2/2026Listed for sale$825,000+46%$251/sqft
        Source: Stellar MLS #OM725710 Report a problem
        5/5/2021Sold$565,000-4.1%$172/sqft
        Source: Public Record Report a problem
        3/12/2021Pending sale$589,000$179/sqft
        Source: Stellar MLS #OM616137 Report a problem
        3/5/2021Listed for sale$589,000+51.4%$179/sqft
        Source: Stellar MLS #OM616137 Report a problem
        3/27/2018Sold$389,000-1.5%$118/sqft
        Source: Public Record Report a problem
        2/5/2018Pending sale$395,000$120/sqft
        Source: SELLSTATE NEXT GENERATION REALTY #530716 Report a problem
        1/30/2018Listed for sale$395,000+213.5%$120/sqft
        Source: SELLSTATE NEXT GENERATION REALTY #530716 Report a problem
        6/9/2000Sold$126,000$38/sqft
        Source: Public Record Report a problem

        Public tax history

        YearProperty taxesTax assessment
        2024$7,226 -1.4%$429,954 +9.6%
        2023$7,328 +12.2%$392,271 +10%
        2022$6,532 +73.6%$356,626 +52.7%
        2021$3,762 $233,606
        Find assessor info on the county website

        Monthly payment

        Est. payment

        Payment breakdown

        Explore the cost of this home by adjusting the details. Changes won't be saved.
        All calculations are estimates and provided by Zillow, Inc. for informational purposes only. Actual amounts may vary.
        HOA fees may include property taxes on listings classified as Co-Ops. Contact the listing agent and/or owner for fee details.
        Mortgage interest rates are dependent on a number of factors, including credit score, down payment, and repayment length. Interest rate data provided by Zillow Group Marketplace, Inc. as of 1/1/1970 from various mortgage lenders with which we have lead or other similar arrangements; the Estimated Payment is an average of those rates.
        See how much you could borrow to make a competitive offer.

        Climate risks

        Neighborhood: 34471

        Getting around

        9 / 100
        Car-Dependent
        21 / 100
        Minimal Transit
        36 / 100
        Somewhat Bikeable

        Nearby schools

        GreatSchools rating
        Schools provided by the listing agent
        • Elementary: Eighth Street Elem. School
        • Middle: Osceola Middle School
        • High: Forest High School

        Source: Stellar MLS. This data may not be complete. We recommend contacting the local school district to confirm school assignments for this home.

        A local agent can set up tours, give advice and negotiate with sellers.

        A local lender can help you make sure your offer is ready when you are.

        Browse local experts

        Similar homes