Skip main navigation
Pending
  • $344,900

    1518 Saint Justice St, Brookings, SD 57006

    4beds
    2,597sqft
    : 
    Loading
    Get pre-qualified
    Single Family Residence
    Built in 2014
    7,840 Square Feet Lot
    $339,900 Zestimate®
    $133/sqft
    $-- HOA

    What's special

    Large center islandGranite countertopsQuality finishesCozy yet elegant atmosphereInviting layoutAttached two-stall garageConvenient laundry room
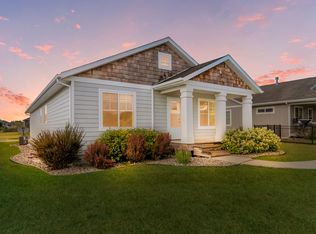
    Beautiful Ranch Home in the Highly Desirable Windermere Development! Welcome home to this stunning 4-bedroom, 3-bath ranch offering 2,597 finished square feet of thoughtfully designed living space and an attached two-stall garage. From the moment you step inside, you'll appreciate the quality finishes, recent updates, and inviting layout. The kitchen is a true centerpiece, featuring granite countertops, a stylish tile backsplash, a large center island, newer stainless steel appliances, and plenty of space for entertaining. The living and dining areas are warmed by a beautiful double-sided fireplace accented with charming shiplap, creating a cozy yet elegant atmosphere. The main level includes two spacious bedrooms, highlighted by a private primary suite with a tray ceiling, walk-in closet, dual vanities, and a beautifully tiled walk-in shower. The second main-floor bedroom offers vaulted ceilings and a double closet, providing plenty of space and character. The finished lower level features a generous family room, two additional bedrooms, a full bathroom, and a convenient laundry room, giving you all the extra space you need for family, guests, or hobbies. Additional updates include an updated central air unit, providing added comfort and peace of mind. Situated in the highly sought-after Windermere Development, this move-in-ready home offers the perfect combination of style, functionality, and an unbeatable location. Don't miss your opportunity to make this beautiful home yours--schedule your private showing today!
    11 days
    |
    1,075
    |
    32
    |

    Likely to sell faster than

    Zillow last checked:

    Listing updated:

    Listed by:

    Josh Nelson,

    Best Choice Real Estate

    Source: East Central South Dakota BOR,MLS#: 26-408

      Facts & features

      Interior

      Bedrooms & bathrooms
      • Bedrooms: 4
      • Bathrooms: 3
      • Full bathrooms: 2
      • 3/4 bathrooms: 1
      Primary bedroom
      • Description: Tray Ceilings, Carpet, Walk-in closet
      • Level: Main
      • Area: 180 Square Feet
      • Dimensions: 15.00 x 12.00
      Bedroom
      • Description: Vaulted Ceiling, Carpet, double closet
      • Level: Main
      • Area: 132 Square Feet
      • Dimensions: 12.00 x 11.00
      Bedroom
      • Description: Carpet, Walk-in closets, egress windows
      • Level: Basement
      • Area: 143 Square Feet
      • Dimensions: 13.00 x 11.00
      Bedroom
      • Description: Carpet, Walk-in closet, Egress Window
      • Level: Basement
      • Area: 169 Square Feet
      • Dimensions: 13.00 x 13.00
      Bathroom
      • Description: Full, Granite Sink
      • Level: Main
      Bathroom
      • Description: 3/4 En Suite, Tile walk-in Shower, Double sinks
      • Level: Main
      Bathroom
      • Description: Full, Double Granite Sinks
      • Level: Basement
      Dining room
      • Description: Fireplace, Patio Doors, Laminate floorings
      • Level: Main
      • Area: 120 Square Feet
      • Dimensions: 8.00 x 15.00
      Entry
      • Description: Laminate Flooring, closet
      • Level: Main
      • Area: 45 Square Feet
      • Dimensions: 5.00 x 9.00
      Family room
      • Description: Spacious, Carpet Flooring
      • Level: Basement
      • Area: 480 Square Feet
      • Dimensions: 30.00 x 16.00
      Kitchen
      • Description: Granite countertops, newer appliances
      • Level: Main
      • Area: 120 Square Feet
      • Dimensions: 12.00 x 10.00
      Laundry
      • Description: utility sink, counter space
      • Level: Basement
      • Area: 110 Square Feet
      • Dimensions: 11.00 x 10.00
      Living room
      • Description: Beautiful Tray Ceilings, Fireplace, Built-ins
      • Level: Main
      • Area: 225 Square Feet
      • Dimensions: 15.00 x 15.00
      Interior area
      • Total structure area: 2,597
      • Total interior livable area: 2,597 sqft

      Property

      Parking
      • Parking features: Garage - Attached
      • Has attached garage: Yes
      Features
      • Levels: One
      • Stories: 1
      Lot
      • Size: 7,840 Square Feet
      • Dimensions: 0.18
      Details
      • Parcel number: 406770010000205

      Construction

      Type & style
      • Home type: SingleFamily
      • Architectural style: 1 Story
      • Property subtype: Single Family Residence
      Condition
      • Year built: 2014

      Community & HOA

      Location
      • Region: Brookings

      Financial & listing details

      • Price per square foot: $133/sqft
      • Tax assessed value: $313,800
      • Annual tax amount: $5,202
      • Date on market: 7/9/2026

        Estimated market value

        $339,900

        $323,000 - $357,000

        $2,323/mo

        Price history

        DateEventPrice
        7/20/2026Pending sale$344,900$133/sqft
        Source: East Central South Dakota BOR #26-408 Report a problem
        7/9/2026Listed for sale$344,900+42.2%$133/sqft
        Source: East Central South Dakota BOR #26-408 Report a problem
        3/26/2019Sold$242,500-3%$93/sqft
        Source: East Central South Dakota BOR #19-47 Report a problem
        2/18/2019Pending sale$249,900$96/sqft
        Source: Best Choice Real Estate #19-47 Report a problem
        2/12/2019Listed for sale$249,900$96/sqft
        Source: Best Choice Real Estate #19-47 Report a problem

        Public tax history

        YearProperty taxesTax assessment
        2025$5,057 +1.1%$313,800 +7.1%
        2024$5,000 +11.7%$293,000 +8.7%
        2023$4,475 +5.4%$269,600 +14.2%
        2022$4,247 -4%$236,000 +0.6%
        2021$4,423 -6.6%$234,700 -1.2%
        2020$4,734 -0.4%$237,500 -7.4%
        2019$4,752 +2.1%$256,400
        2018$4,653 +52%$256,400 +3.5%
        2017$3,061 $247,700 -0.3%
        2016-- $248,400
        Find assessor info on the county website

        Monthly payment

        Est. payment

        Payment breakdown

        Explore the cost of this home by adjusting the details. Changes won't be saved.
        All calculations are estimates and provided by Zillow, Inc. for informational purposes only. Actual amounts may vary.
        HOA fees may include property taxes on listings classified as Co-Ops. Contact the listing agent and/or owner for fee details.
        Mortgage interest rates are dependent on a number of factors, including credit score, down payment, and repayment length. Interest rate data provided by Zillow Group Marketplace, Inc. as of 1/1/1970 from various mortgage lenders with which we have lead or other similar arrangements; the Estimated Payment is an average of those rates.
        See how much you could borrow to make a competitive offer.

        Climate risks

        Neighborhood: 57006

        Getting around

        8 / 100
        Car-Dependent
        36 / 100
        Somewhat Bikeable

        Nearby schools

        GreatSchools rating

        A local agent can set up tours, give advice and negotiate with sellers.

        A local lender can help you make sure your offer is ready when you are.

        Browse local experts

        Similar homes