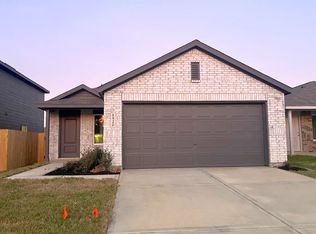
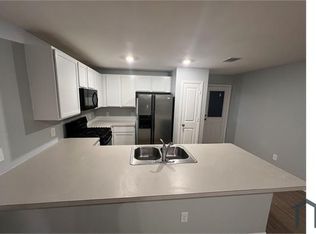
Welcome home to 1518 San Sebastien Dr. Enter into the open concept living space, Vinyl Plank wood flooring in main living and wet areas. Lights and bright throughout this home. Kitchen has stainless steel appliances, quartz counters, farmhouse sink and island without cooktop. Refrigerator included. Large Laundry area off the kitchen. Primary suite has walk in closet and view over the back yard. 2 other secondary bedrooms share a hall bathroom. Back yard is a good size. Neighborhood boasts picnic areas, tennis courts, green spaces and parks. Close to Conroe and newly developed shopping and dining. call today for your personal showing.
Copyright notice - Data provided by HAR.com 2022 - All information provided should be independently verified.
House for rent
$1,650/moFees may apply
1518 San Sebastien Dr, Conroe, TX 77301
3beds
1,311sqft
Price may not include required fees and charges. Learn more|
Singlefamily
Available now
Air conditioner, electric
Electric dryer hookup laundry
2 Attached garage spaces parking
Electric
What's special
Quartz countersFarmhouse sinkRefrigerator includedOpen concept living space
- 2 days |
- -- |
- -- |
Zillow last checked:
Listing updated:
Travel times

Let’s turn your rent into credit progress
Build credit history with every on-time payment and get credit for the payment you’re already making.
Facts & features
Interior
Bedrooms & bathrooms
- Bedrooms: 3
- Bathrooms: 2
- Full bathrooms: 2
Rooms
- Room types: Family Room, Kitchen/Dining Combo, Utility Room
Heating
- Electric
Cooling
- Air Conditioner, Electric
Appliances
- Included: Dishwasher, Electric Oven, Electric Range, Garbage Disposal, Microwave Oven, Oven, Range, Refrigerator
- Laundry: Electric Dryer Hookup, Hookups, Washer Hookup
Features
- All Bedrooms Down, Ceiling Fan(s), Primary Bed - 1st Floor, Walk In Closet
- Flooring: Carpet, Vinyl
Interior area
- Total interior livable area: 1,311 sqft
Property
Parking
- Total spaces: 2
- Parking features: Attached, Garage
- Has attached garage: Yes
- Details: Contact manager
Features
- Stories: 1
Lot
- Features: Subdivided
Details
- Additional structures: Garage(s)
- Parcel number: 64700506900
Construction
Type & style
- Home type: SingleFamily
- Architectural style: Traditional
- Property subtype: SingleFamily
Condition
- Year built: 2024
Community & HOA
Location
- Region: Conroe
Financial & listing details
- Lease term: Long Term,12 Months
Nearby apartments for rent
Price history
| Date | Event | Price |
|---|---|---|
| 8/6/2026 | Listed for rent | $1,650+12.6%$1/sqft |
Source:  HAR #42213911 Report a problem HAR #42213911 Report a problem | ||
| 12/11/2024 | Listing removed | $1,465-8.4%$1/sqft |
Source: HAR #98656615 Report a problem | ||
| 11/13/2024 | Price change | $1,599-3.1%$1/sqft |
Source: HAR #98656615 Report a problem | ||
| 10/8/2024 | Price change | $1,650-2.9%$1/sqft |
Source: HAR #98656615 Report a problem | ||
| 9/18/2024 | Price change | $1,700-2.8%$1/sqft |
Source: HAR #98656615 Report a problem | ||
| 9/3/2024 | Price change | $1,749-2.8%$1/sqft |
Source: HAR #98656615 Report a problem | ||
| 8/20/2024 | Listed for rent | $1,800$1/sqft |
Source: HAR #98656615 Report a problem | ||
Neighborhood: 77301
Nearby schools
GreatSchools rating
- 7/10Runyan Elementary SchoolGrades: PK-4Distance: 1.6 mi
- 6/10Donald J Stockton Junior High SchoolGrades: 7-8Distance: 2.1 mi
- 5/10Conroe High SchoolGrades: 9-12Distance: 4.5 mi