Skip main navigation
Sold for $427,000
  • $427,000

    1518 Santa Anita Dr, Lynn Haven, FL 32444

    3beds
    2,349sqft
    Single Family Residence
    Built in 1989
    0.25 Acres Lot
    $-- Zestimate®
    $182/sqft
    $3,267 Estimated rent

    Home value

    Not available

    Estimated sales range

    Not available

    $3,267/mo

    Zestimate® history
    Loading
    Loading...

    Owner options

    List your home for rent

    $3,267/mo

    Rent Zestimate®

    Find your next renter with Zillow Rental Manager. Plus, with online applications, you can quickly screen prospective tenants – for free.

    Learn more

    $3,267/mo

    Rent Zestimate®

    Refinance and save

    $2,738/mo

    Est. payment

    Refinancing to a lower rate could help reduce your monthly payments and save thousands over the life of the loan.

    See today's rates

    $2,738/mo

    Est. payment

    Explore your selling options

    Work with a Zillow partner agent

    Leverage their expertise and Zillow's premium Showcase listings to get your home seen by more buyers.

    Get started

    List with your own agent

    Get your home in front of millions of buyers by listing it on Zillow.

    Learn how to do it

    Sell it yourself

    Take full control of how buyers see your home on Zillow by listing For Sale by Owner (FSBO).

    List your home

    What's special

    Newly redone fireplaceModern spa-like bathroomSaltwater pool systemElegant granite countertopsBackyard oasisMaster suiteCustom cabinets
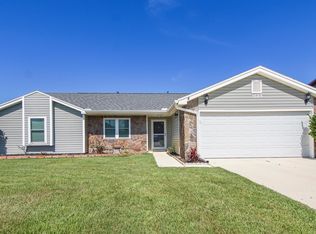
    Stunning Home in Derby Woods - Move-In Ready with Premium Upgrades! Welcome to this beautifully updated home in the desirable Derby Woods subdivision! This spacious property boasts an open floor plan with a large living room featuring a newly redone fireplace (with a new cap and a 5-year warranty). The kitchen is a chef's dream, complete with custom cabinets, a walk-in pantry, and elegant granite countertops that extend into the bathrooms. The master suite is a true retreat, offering a walk-in closet and a modern, spa-like bathroom. Tile flooring downstairs has been professionally regrouted and sealed, while recessed lighting throughout enhances the home's inviting ambiance. Additional updates include a newer HVAC system, a tankless water heater, and the roof was replaced in 2019. Since purchasing, the sellers have added a concrete patio, gutters, ceiling fans, a saltwater pool system, and added a pool cage, creating a backyard oasis perfect for relaxation. Plus, six months of professional lawn care (mowing, edging, and trimming) is already paid for, started March 12th! Located just 23 minutes from the white sandy beaches and conveniently close to shopping and dining, this home offers both comfort and convenience. Don't miss out on this incredible opportunity—schedule your showing today!

    Zillow last checked:

    Listing updated:

    Listed by:

    Christi R Duncan 850-778-5964,

    Beachy Beach Real Estate,

    Kelly Flanagan 678-898-1665,

    Keller Williams Success Realty

    Bought with:

    Nap deCiutiis, 3537984

    EXP Realty LLC

    Source: CPAR,MLS#: 770417MLS LogoOriginating MLS: Central Panhandle Association of REALTORS

    Facts & features

    Interior

    Bedrooms & bathrooms
    • Bedrooms: 3
    • Bathrooms: 3
    • Full bathrooms: 2
    • 1/2 bathrooms: 1
    Rooms
    • Room types: Bedroom, Primary Bedroom
    Primary bedroom
    • Level: Second
    • Dimensions: 25 x 15
    Bedroom
    • Level: Second
    • Dimensions: 13 x 12
    Bedroom
    • Level: Second
    • Dimensions: 13 x 9
    Heating
    • Central
    Cooling
    • Ceiling Fan(s)
    Appliances
    • Included: Gas Range, Tankless Water Heater
    Interior area
    • Total structure area: 2,349
    • Total interior livable area: 2,349 sqft

    Property

    Parking
    • Total spaces: 2
    • Parking features: Garage, Garage Door Opener
    • Garage spaces: 2
    Features
    • Levels: Two
    • Stories: 2
    • Has private pool: Yes
    • Pool features: In Ground, Screen Enclosure, Salt Water, Private
    • Fencing: Fenced,Privacy
    Lot
    • Size: 0.25 Acres
    • Dimensions: 80 x 140
    • Features: Paved
    Details
    • Parcel number: 11300673000
    • Zoning description: Resid Single Family
    • Special conditions: Listed As-Is

    Construction

    Type & style
    • Home type: SingleFamily
    • Architectural style: Traditional
    • Property subtype: Single Family Residence
    Materials
    • HardiPlank Type
    • Roof: Composition,Shingle
    Condition
    • New construction: No
    • Year built: 1989

    Utilities & green energy

    • Sewer: Public Sewer
    • Utilities for property: Electricity Available

    Community & HOA

    Community
    • Subdivision: Derby Woods 2nd Add
    HOA
    • Has HOA: Yes
    Location
    • Region: Lynn Haven

    Financial & listing details

    • Price per square foot: $182/sqft
    • Tax assessed value: $349,424
    • Annual tax amount: $3,533
    • Date on market: 3/15/2025
    • Cumulative days on market: 28 days
    • Electric utility on property: Yes

    Price history

    DateEventPrice
    5/20/2025Sold$427,000-2.9%$182/sqft
    Source: CPAR #770417 Report a problem
    4/13/2025Contingent$439,800$187/sqft
    Source: CPAR #770417 Report a problem
    4/8/2025Price change$439,800-2.3%$187/sqft
    Source: CPAR #770417 Report a problem
    3/23/2025Price change$449,980-2.2%$192/sqft
    Source: CPAR #770417 Report a problem
    3/15/2025Listed for sale$459,900+35.3%$196/sqft
    Source: CPAR #770417 Report a problem
    3/31/2021Sold$340,000$145/sqft
    Source: CPAR #707279 Report a problem
    12/30/2020Price change$340,000-1.4%$145/sqft
    Source: Keller Williams Success Realty #703327 Report a problem
    11/5/2020Price change$345,000-4.2%$147/sqft
    Source: Keller Williams Success Realty #703327 Report a problem
    10/26/2020Listed for sale$360,000+129.3%$153/sqft
    Source: Keller Williams Success Realty #703327 Report a problem
    1/7/2003Sold$157,000+3.3%$67/sqft
    Source: Public Record Report a problem
    12/6/2001Sold$152,000$65/sqft
    Source: Public Record Report a problem

    Public tax history

    YearProperty taxesTax assessment
    2024$3,533 +1.9%$322,144 +3%
    2023$3,468 +11.6%$312,761 +3%
    2022$3,106 $303,651
    2021-- --
    2020$1,089 +1%$124,846 +0.6%
    2019$1,078 $124,122 -20%
    2018$1,078 -26.8%$155,077 -1.1%
    2017$1,472 -3.3%$156,874 -1.5%
    2016$1,523 -9.6%$159,255 -1.5%
    2015$1,684 $161,666 -1.3%
    2014$1,684 $163,775 -1.2%
    2013-- $165,685 -1.6%
    2012-- $168,394 -3.1%
    2011-- $173,837 -5.3%
    2010-- $183,615 +2.7%
    2009-- $178,788 +0.1%
    2008-- $178,609 +3%
    2007-- $173,407 +2.5%
    2006-- $169,178 +3%
    2005-- $164,250 +3%
    2004-- $159,466 +15.8%
    2003-- $137,681 +2.4%
    2002-- $134,454 +3.1%
    2001-- $130,457 +8.2%
    2000-- $120,531
    Find assessor info on the county website

    Neighborhood: 32444

    Nearby schools

    GreatSchools rating
    Schools provided by the listing agent
    • Elementary: Deer Point
    • Middle: Merritt Brown
    • High: Mosley

    Source: CPAR. This data may not be complete. We recommend contacting the local school district to confirm school assignments for this home.

    Get pre-qualified for a loan
    At Zillow Home Loans, we can pre-qualify you in as little as 5 minutes with no impact to your credit score.

    An equal housing lender. NMLS #10287.