Beautiful and spotless home in desirable Somerfield Subdivision on a corner lot! Newer Marvin windows, roof and appliances. This immaculate residence features gleaming hardwood floors throughout most of the home and has been freshly painted, offering a bright and inviting atmosphere. The main level includes formal living and dining rooms, perfect for entertaining. The spacious eat-in kitchen accommodates a full-size table and opens to a charming covered brick paver patio-ideal for outdoor gatherings. The cozy family room boasts a fireplace for relaxing evenings. A convenient laundry room and powder room complete the main floor. Upstairs, the enormous master suite is a true retreat with a luxurious custom walk-in shower, double sinks, and a large walk-in closet. Three additional generous bedrooms and a full bath provide plenty of space for family or guests. The finished basement is an entertainer's dream, featuring a rec room, wet bar, full bath, and a private sauna-your own personal spa escape right at home. Outside, enjoy the beautifully landscaped yard enclosed by a white picket fence, a lovely pergola over the patio, and lush greenery. A 2.5-car garage completes this perfect package. Located in the highly sought-after District 202 schools. Minutes from schools, parks, shopping, dining, golf, and major highways. This home has been lovingly maintained by the original owners. Nothing to do but move in and enjoy!
Closed
$495,000
1518 Schafer Ave, Bolingbrook, IL 60490
4beds
1,928sqft
Single Family Residence
Built in 1999
9,583 Square Feet Lot
$514,600 Zestimate®
$257/sqft
$3,623 Estimated rent
Home value
$514,600
$473,000 - $561,000
$3,623/mo
Zestimate® history
Owner options
List your home for rent
$3,623/mo
Rent Zestimate®
Find your next renter with Zillow Rental Manager. Plus, with online applications, you can quickly screen prospective tenants – for free.
$3,623/mo
Rent Zestimate®
Refinance and save
$3,674/mo
Est. payment
Refinancing to a lower rate could help reduce your monthly payments and save thousands over the life of the loan.
$3,674/mo
Est. payment
Explore your selling options
Work with a Zillow partner agent
Leverage their expertise and Zillow's premium Showcase listings to get your home seen by more buyers.
Get startedList with your own agent
Get your home in front of millions of buyers by listing it on Zillow.
Learn how to do itSell it yourself
Take full control of how buyers see your home on Zillow by listing For Sale by Owner (FSBO).
List your homeWhat's special
Finished basementGenerous bedroomsEnormous master suiteLush greeneryPrivate saunaCozy family roomWhite picket fence
Zillow last checked:
Listing updated:
Listed by:
Stephanie Liscomb, ABR,E-PRO,MRP,PSA,RSPS 224-426-7323,
Lakes Realty Group
Bought with:
Laurie Foley
HomeSmart Realty Group
Source: MRED as distributed by MLS GRID,MLS#: 12336222
Facts & features
Interior
Bedrooms & bathrooms
- Bedrooms: 4
- Bathrooms: 4
- Full bathrooms: 3
- 1/2 bathrooms: 1
Rooms
- Room types: Recreation Room, Foyer
Primary bedroom
- Features: Flooring (Hardwood), Bathroom (Full, Double Sink)
- Level: Second
- Area: 196 Square Feet
- Dimensions: 14X14
Bedroom 2
- Features: Flooring (Hardwood)
- Level: Second
- Area: 110 Square Feet
- Dimensions: 10X11
Bedroom 3
- Features: Flooring (Hardwood)
- Level: Second
- Area: 121 Square Feet
- Dimensions: 11X11
Bedroom 4
- Features: Flooring (Hardwood)
- Level: Second
- Area: 110 Square Feet
- Dimensions: 10X11
Bar entertainment
- Features: Flooring (Wood Laminate)
- Level: Basement
- Area: 96 Square Feet
- Dimensions: 12X8
Dining room
- Features: Flooring (Hardwood)
- Level: Main
- Area: 99 Square Feet
- Dimensions: 11X9
Family room
- Features: Flooring (Carpet)
- Level: Main
- Area: 285 Square Feet
- Dimensions: 15X19
Foyer
- Features: Flooring (Hardwood)
- Level: Main
- Area: 56 Square Feet
- Dimensions: 8X7
Kitchen
- Features: Kitchen (Eating Area-Table Space, Pantry-Closet), Flooring (Ceramic Tile)
- Level: Main
- Area: 169 Square Feet
- Dimensions: 13X13
Laundry
- Features: Flooring (Ceramic Tile)
- Level: Main
- Area: 42 Square Feet
- Dimensions: 6X7
Living room
- Features: Flooring (Hardwood)
- Level: Main
- Area: 110 Square Feet
- Dimensions: 10X11
Recreation room
- Features: Flooring (Carpet)
- Level: Basement
- Area: 816 Square Feet
- Dimensions: 24X34
Heating
- Natural Gas, Forced Air
Cooling
- Central Air
Appliances
- Included: Range, Microwave, Dishwasher, Refrigerator, Washer, Dryer, Disposal
Features
- Basement: Finished,Full
Interior area
- Total structure area: 0
- Total interior livable area: 1,928 sqft
Property
Parking
- Total spaces: 2.5
- Parking features: Asphalt, Garage Door Opener, On Site, Garage Owned, Attached, Garage
- Attached garage spaces: 2.5
- Has uncovered spaces: Yes
Accessibility
- Accessibility features: No Disability Access
Features
- Stories: 2
- Patio & porch: Patio
- Fencing: Fenced
Lot
- Size: 9,583 Square Feet
- Dimensions: 99X129X104X131
- Features: Corner Lot
Details
- Parcel number: 1202194100270000
- Special conditions: None
- Other equipment: Ceiling Fan(s), Sump Pump
Construction
Type & style
- Home type: SingleFamily
- Architectural style: Contemporary
- Property subtype: Single Family Residence
Materials
- Vinyl Siding
- Roof: Asphalt
Condition
- New construction: No
- Year built: 1999
Details
- Builder model: NEWBURY
Utilities & green energy
- Sewer: Public Sewer
- Water: Public
Community & HOA
Community
- Features: Sidewalks, Street Paved
- Security: Security System, Carbon Monoxide Detector(s)
- Subdivision: Somerfield
HOA
- Has HOA: Yes
- Services included: None
- HOA fee: $85 quarterly
Location
- Region: Bolingbrook
Financial & listing details
- Price per square foot: $257/sqft
- Tax assessed value: $406,755
- Annual tax amount: $9,453
- Date on market: 4/25/2025
- Listing terms: Conventional
- Ownership: Fee Simple
Price history
| Date | Event | Price |
|---|---|---|
| 8/8/2025 | Sold | $495,000-0.8%$257/sqft |
Source:  MRED as distributed by MLS GRID #12336222 Report a problem MRED as distributed by MLS GRID #12336222 Report a problem | ||
| 7/8/2025 | Contingent | $499,000$259/sqft |
Source: MRED as distributed by MLS GRID #12336222 Report a problem | ||
| 6/26/2025 | Price change | $499,000-3.1%$259/sqft |
Source: MRED as distributed by MLS GRID #12336222 Report a problem | ||
| 6/12/2025 | Price change | $514,999-1.9%$267/sqft |
Source: MRED as distributed by MLS GRID #12336222 Report a problem | ||
| 5/9/2025 | Listed for sale | $524,999$272/sqft |
Source: MRED as distributed by MLS GRID #12336222 Report a problem | ||
| 4/28/2025 | Contingent | $524,999$272/sqft |
Source: MRED as distributed by MLS GRID #12336222 Report a problem | ||
| 4/25/2025 | Listed for sale | $524,999+52.2%$272/sqft |
Source: MRED as distributed by MLS GRID #12336222 Report a problem | ||
| 3/11/2008 | Listing removed | $344,900$179/sqft |
Source: Visual Tour #06729004 Report a problem | ||
| 1/18/2008 | Listed for sale | $344,900+86.9%$179/sqft |
Source: Visual Tour #06729004 Report a problem | ||
| 10/15/1999 | Sold | $184,500$96/sqft |
Source: Public Record Report a problem | ||
Public tax history
| Year | Property taxes | Tax assessment |
|---|---|---|
| 2024 | $9,454 +5.1% | $135,585 +11.1% |
| 2023 | $8,994 +6.7% | $121,994 +10.9% |
| 2022 | $8,432 +6% | $109,984 +6.9% |
| 2021 | $7,956 +2.3% | $102,837 +3.4% |
| 2020 | $7,780 +2.7% | $99,456 +5% |
| 2019 | $7,574 +3.4% | $94,720 +4.5% |
| 2018 | $7,329 +2.5% | $90,658 +5.5% |
| 2017 | $7,151 +1.4% | $85,931 +5.1% |
| 2016 | $7,056 +6.7% | $81,800 +4.2% |
| 2015 | $6,615 | $78,500 +6.1% |
| 2014 | $6,615 +5.4% | $74,000 +3.9% |
| 2013 | $6,278 -2.1% | $71,200 -8.2% |
| 2012 | $6,413 +3.6% | $77,600 -7.1% |
| 2011 | $6,191 +1.1% | $83,500 -6% |
| 2010 | $6,125 -3.5% | $88,800 -8.1% |
| 2009 | $6,345 +1.8% | $96,600 |
| 2008 | $6,233 | $96,600 +4.2% |
| 2007 | -- | $92,700 |
| 2006 | $6,011 +14.8% | $92,700 +15.3% |
| 2005 | $5,237 +4.8% | $80,400 +10% |
| 2004 | $4,998 +1.2% | $73,100 +4.7% |
| 2003 | $4,940 -8.5% | $69,800 -4.4% |
| 2002 | $5,399 +26.2% | $73,000 +24.6% |
| 2001 | $4,277 +0.8% | $58,600 |
| 2000 | $4,242 | $58,600 |
Find assessor info on the county website
Neighborhood: 60490
Nearby homes
- $484,9004 bd2 ba2.1k sqft1514 Schafer Ave, Bolingbrook, IL 60490Off Market
- $483,1004 bd3 ba2k sqft850 Dalton Ln, Bolingbrook, IL 60490Off Market
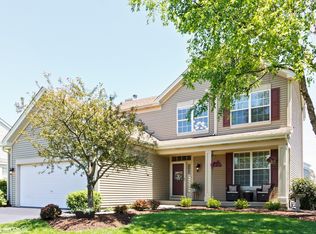
- $464,1004 bd3 ba1.8k sqft1510 Schafer Ave, Bolingbrook, IL 60490Off Market
- $496,5004 bd2 ba2.2k sqft1522 Schafer Ave, Bolingbrook, IL 60490Off Market
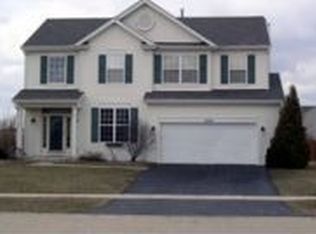
- $431,7003 bd2 ba1.4k sqft7 Scarlet Ct, Bolingbrook, IL 60490Off Market
- $533,5004 bd2 ba2.1k sqft846 Dalton Ln, Bolingbrook, IL 60490Off Market
- $476,4004 bd2 ba2.2k sqft1521 Schafer Ave, Bolingbrook, IL 60490Off Market
- $441,8003 bd3 ba1.7k sqft1517 Schafer Ave, Bolingbrook, IL 60490Off Market
Nearby schools
GreatSchools rating
- 6/10Liberty Elementary SchoolGrades: K-5Distance: 2.2 mi
- 7/10John F Kennedy Middle SchoolGrades: 6-8Distance: 1.8 mi
- 8/10Plainfield East High SchoolGrades: 9-12Distance: 2.1 mi
Schools provided by the listing agent
- District: 202
Source: MRED as distributed by MLS GRID. This data may not be complete. We recommend contacting the local school district to confirm school assignments for this home.
Get a cash offer in 3 minutes
Find out how much your home could sell for in as little as 3 minutes with a no-obligation cash offer.
Estimated market value
$514,600
Get a cash offer in 3 minutes
Find out how much your home could sell for in as little as 3 minutes with a no-obligation cash offer.
Estimated market value
$514,600
- Illinois
- Will County
- Bolingbrook
- 60490
- 1518 Schafer Ave
Nearby cities
Nearby zip codes
Other Bolingbrook Topics
