Welcome Home. This beautifully remodeled 1408 square foot home has so many wonderful amenities. This charming 3-bedroom, 2-bathroom home has a 2-car garage and boasts a well-maintained and comfortable living space. It is perfect for families or anyone looking for their perfect home. The newly remodeled kitchen is impressive and is equipped with lots of cabinet space and a pantry and features beautiful granite countertops and a large island. The backyard offers a low-maintenance landscaped space with a covered patio and a fire pit, perfect for relaxing or entertaining outdoors. Inside, enjoy warm wood floors that add character and comfort. The living room is carpeted and has a pellet stove to add warmth in the winter. The home is fully equipped with Solar. Both bathrooms have been remodeled, providing a nice touch of quality and style. Surrounded by mature and low maintenance landscaping with RV parking and access and a peaceful setting, this home offers a comfortable and convenient place to call your own.
Closed
$455,000
1518 Sharon Dr, Carson City, NV 89701
3beds
1,408sqft
Single Family Residence
Built in 1970
7,840 Square Feet Lot
$455,800 Zestimate®
$323/sqft
$2,384 Estimated rent
Home value
$455,800
$415,000 - $497,000
$2,384/mo
Zestimate® history
Owner options
List your home for rent
$2,384/mo
Rent Zestimate®
Find your next renter with Zillow Rental Manager. Plus, with online applications, you can quickly screen prospective tenants – for free.
$2,384/mo
Rent Zestimate®
Refinance and save
$2,574/mo
Est. payment
Refinancing to a lower rate could help reduce your monthly payments and save thousands over the life of the loan.
$2,574/mo
Est. payment
Explore your selling options
Work with a Zillow partner agent
Leverage their expertise and Zillow's premium Showcase listings to get your home seen by more buyers.
Get startedList with your own agent
Get your home in front of millions of buyers by listing it on Zillow.
Learn how to do itSell it yourself
Take full control of how buyers see your home on Zillow by listing For Sale by Owner (FSBO).
List your homeWhat's special
Rv parkingFire pitCovered patioLow-maintenance landscaped spaceRemodeled kitchenLots of cabinet spaceWarm wood floors
Zillow last checked:
Listing updated:
Listed by:
Justina Petersen S.202769 775-544-7720,
Coldwell Banker Select RE CC
Bought with:
Karolina Delaney, S.181729
Real Broker LLC
Source: NNRMLS,MLS#: 250055034
Facts & features
Interior
Bedrooms & bathrooms
- Bedrooms: 3
- Bathrooms: 2
- Full bathrooms: 2
Heating
- Fireplace(s), Forced Air, Natural Gas, Solar
Cooling
- Attic Fan, Central Air, Electric, ENERGY STAR Qualified Equipment, Refrigerated
Appliances
- Included: Dishwasher, Disposal, ENERGY STAR Qualified Appliances, Gas Cooktop, Gas Range, Oven, Refrigerator, Water Softener Owned
- Laundry: Laundry Room, Shelves, Washer Hookup
Features
- Ceiling Fan(s), Kitchen Island, No Interior Steps, Pantry, Master Downstairs
- Flooring: Carpet, Ceramic Tile, Laminate
- Windows: Double Pane Windows, Vinyl Frames
- Number of fireplaces: 1
- Fireplace features: Pellet Stove
- Common walls with other units/homes: No Common Walls
Interior area
- Total structure area: 1,408
- Total interior livable area: 1,408 sqft
Property
Parking
- Total spaces: 4
- Parking features: Additional Parking, Garage, Garage Door Opener, RV Access/Parking
- Garage spaces: 2
Features
- Levels: One
- Stories: 1
- Exterior features: Fire Pit, Rain Gutters
- Pool features: None
- Spa features: None
- Fencing: Back Yard,Full
- Has view: Yes
- View description: Mountain(s)
Lot
- Size: 7,840 Square Feet
- Features: Landscaped, Level, Sprinklers In Front, Sprinklers In Rear
Details
- Additional structures: Covered Arena, Shed(s)
- Parcel number: 00832303
- Zoning: 1163.43
Construction
Type & style
- Home type: SingleFamily
- Property subtype: Single Family Residence
Materials
- Foundation: Crawl Space
- Roof: Composition,Pitched
Condition
- New construction: No
- Year built: 1970
Utilities & green energy
- Sewer: Public Sewer
- Water: Public
- Utilities for property: Cable Connected, Electricity Connected, Internet Connected, Natural Gas Connected, Phone Connected, Sewer Connected, Water Connected, Cellular Coverage, Water Meter Installed
Green energy
- Energy generation: Solar
Community & HOA
Community
- Security: Smoke Detector(s)
- Subdivision: Park Terrace
HOA
- Has HOA: No
Location
- Region: Carson City
Financial & listing details
- Price per square foot: $323/sqft
- Tax assessed value: $132,090
- Annual tax amount: $1,163
- Date on market: 8/25/2025
- Cumulative days on market: 50 days
- Listing terms: 1031 Exchange,Cash,Conventional,FHA,VA Loan
Price history
| Date | Event | Price |
|---|---|---|
| 10/14/2025 | Sold | $455,000+1.1%$323/sqft |
Source:  NNRMLS #250055034 Report a problem NNRMLS #250055034 Report a problem | ||
| 9/17/2025 | Contingent | $450,000$320/sqft |
Source: NNRMLS #250055034 Report a problem | ||
| 8/25/2025 | Listed for sale | $450,000+55.7%$320/sqft |
Source: NNRMLS #250055034 Report a problem | ||
| 6/14/2019 | Sold | $289,000$205/sqft |
Source: Public Record Report a problem | ||
Public tax history
| Year | Property taxes | Tax assessment |
|---|---|---|
| 2025 | $1,163 +3% | $46,232 +0.3% |
| 2024 | $1,130 +3% | $46,080 +3.9% |
| 2023 | $1,097 +3% | $44,368 +15.2% |
| 2022 | $1,065 +3% | $38,521 +13.6% |
| 2021 | $1,035 | $33,908 +9.3% |
| 2019 | $1,035 +7% | $31,022 +4.9% |
| 2018 | $967 +4.8% | $29,576 +8.7% |
| 2017 | $923 +4.2% | $27,209 +4% |
| 2016 | $886 +2.5% | $26,157 +1.7% |
| 2015 | $864 +3.5% | $25,727 +9% |
| 2014 | $835 -3.9% | $23,608 +3.7% |
| 2013 | $869 +3.1% | $22,757 -16.7% |
| 2012 | $843 +2.9% | $27,319 -13.3% |
| 2011 | $819 +3% | $31,502 -20.2% |
| 2010 | $795 +3% | $39,461 -14% |
| 2009 | $772 +3.1% | $45,886 -6.2% |
| 2008 | $749 +2.9% | $48,918 +9.2% |
| 2007 | $728 | $44,783 +43.1% |
| 2006 | -- | $31,305 +6% |
| 2005 | -- | $29,522 +13.8% |
| 2004 | -- | $25,941 +0.6% |
| 2003 | -- | $25,777 -1.7% |
| 2002 | -- | $26,211 -1.3% |
| 2001 | $677 | $26,560 |
Find assessor info on the county website
Neighborhood: 89701
Nearby homes
- $399,6003 bd2 ba1.8k sqft1522 Sharon Dr, Carson City, NV 89701Off Market
- $355,2003 bd2 ba1.1k sqft1514 Sharon Dr, Carson City, NV 89701Off Market
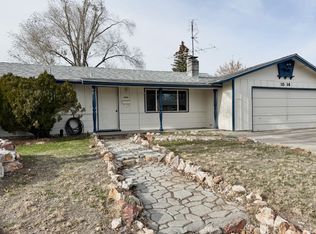
- $542,6003 bd-- ba2.4k sqft1523 Airport Rd, Carson City, NV 89701Off Market

- $325,5003 bd1 ba1k sqft1519 Airport Rd, Carson City, NV 89701Off Market
- $361,8003 bd1 ba976 sqft1510 Sharon Dr, Carson City, NV 89701Off Market
- $456,2004 bd2 ba2k sqft1526 Sharon Dr, Carson City, NV 89701Off Market
- $385,0003 bd1 ba1k sqft1521 Sharon Dr, Carson City, NV 89701Off Market
- $388,2003 bd2 ba1.1k sqft1519 Sharon Dr, Carson City, NV 89701Off Market
Nearby schools
GreatSchools rating
- 5/10Empire Elementary SchoolGrades: PK-5Distance: 0.3 mi
- 6/10Eagle Valley Middle SchoolGrades: 6-8Distance: 1.3 mi
- 5/10Carson High SchoolGrades: 9-12Distance: 0.9 mi
Schools provided by the listing agent
- Elementary: Empire
- Middle: Eagle Valley
- High: Carson
Source: NNRMLS. This data may not be complete. We recommend contacting the local school district to confirm school assignments for this home.
Get a cash offer in 3 minutes
Find out how much your home could sell for in as little as 3 minutes with a no-obligation cash offer.
Estimated market value
$455,800
Get a cash offer in 3 minutes
Find out how much your home could sell for in as little as 3 minutes with a no-obligation cash offer.
Estimated market value
$455,800
- Nevada
- Carson City
- Carson City
- 89701
- 1518 Sharon Dr
Nearby cities
Nearby zip codes
Other Carson City Topics
