Skip main navigation
Off market
  • $275,100

    1518 Shelby Place, New Albany, IN 47150

    4beds
    2,066sqft
    Single Family Residence
    Built in 1923
    5,227 Square Feet Lot
    $275,100 Zestimate®
    $133/sqft
    $2,093 Estimated rent

    Home value

    $275,100

    $256,000 - $294,000

    $2,093/mo

    Zestimate® history
    Loading
    Loading...

    Owner options

    List your home for rent

    $2,093/mo

    Rent Zestimate®

    Find your next renter with Zillow Rental Manager. Plus, with online applications, you can quickly screen prospective tenants – for free.

    Learn more

    $2,093/mo

    Rent Zestimate®

    Refinance and save

    $1,658/mo

    Est. payment

    Refinancing to a lower rate could help reduce your monthly payments and save thousands over the life of the loan.

    See today's rates

    $1,658/mo

    Est. payment

    Explore your selling options

    Work with a Zillow partner agent

    Leverage their expertise and Zillow's premium Showcase listings to get your home seen by more buyers.

    Get started

    List with your own agent

    Get your home in front of millions of buyers by listing it on Zillow.

    Learn how to do it

    Sell it yourself

    Take full control of how buyers see your home on Zillow by listing For Sale by Owner (FSBO).

    List your home

    What's special

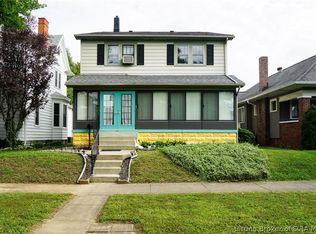
    Twentieth century home features elements of both the Queen Anne & Craftsman style and offers over 2000 square feet of living space, including 4 bedrooms and 2 full bathrooms. A front porch with square columns and a dentillated cornice provides visual interest to the front elevation, as does an oriel window on the projecting front gable. The windows have been replaced with vinyl units that retain the original openings and one-over-one pane configuration. Updated electrical, central air, and a newer roof and gutters are among the other updates. The original front door opens into an inviting foyer. Original, natural finish woodwork and tall ceilings (10’-first floor, 9’-upstairs) are throughout the home. Most of the original flooring remains, with a different design in each room. In the entry, the eye-catching design features diamond-shaped inlays between the parquet squares with a diamond border. The focal point of the front parlor is a corner fireplace, now converted to gas, clad in tile believed to be Rookwood. Pocket doors open to the dining room with a bay window. The kitchen has been updated but retains its period character and offers plenty of cabinet space, an island, and a large pantry. One bedroom is located on the first floor, as is a full bathroom with a built-in linen closet. A graceful oak staircase with square newel posts and unusual tapered balusters leads upstairs. The 2nd floor bathroom has a clawfoot tub, beadboard, wainscoting and lots of natural light.

    This property is off market, which means it's not currently listed for sale or rent on Zillow. This may be different from what's available on other websites or public sources.

    Zillow last checked:

    Listing updated:

    Listed by:

    Rob Gaines,

    Keller Williams Realty Consultants,

    Billy Spear,

    Keller Williams Realty Consultants

    Bought with:

    Mark England, RB14043763

    England Associates

    Source: SIRA,MLS#: 202009445MLS LogoOriginating MLS: Southern Indiana REALTORS Association

    Facts & features

    Interior

    Bedrooms & bathrooms
    • Bedrooms: 4
    • Bathrooms: 2
    • Full bathrooms: 2
    Rooms
    • Room types: Den, Family Room, Office
    Bedroom
    • Description: Flooring: Wood
    • Level: Second
    • Dimensions: 17 x 10
    Bedroom
    • Description: Flooring: Wood
    • Level: Second
    • Dimensions: 12 x 12
    Bedroom
    • Description: Flooring: Wood
    • Level: Second
    • Dimensions: 14 x 14
    Primary bathroom
    • Description: Currently being used as a family room,Flooring: Wood
    • Level: First
    • Dimensions: 12 x 12
    Dining room
    • Description: Flooring: Wood
    • Level: Second
    • Dimensions: 15 x 15
    Kitchen
    • Description: Flooring: Vinyl
    • Level: First
    • Dimensions: 14 x 13
    Living room
    • Description: Flooring: Wood
    • Level: First
    • Dimensions: 15 x 15
    Heating
    • Forced Air
    Cooling
    • Central Air
    Appliances
    • Included: Dishwasher, Disposal, Microwave, Oven, Range, Refrigerator
    • Laundry: In Basement, Other
    Features
    • Ceiling Fan(s), Separate/Formal Dining Room, Home Office, Kitchen Island, Bath in Primary Bedroom, Main Level Primary, Pantry, Cable TV, Natural Woodwork
    • Windows: Blinds, Thermal Windows
    • Basement: Exterior Entry,Unfinished
    • Number of fireplaces: 1
    • Fireplace features: Gas
    Interior area
    • Total structure area: 2,066
    • Total interior livable area: 2,066 sqft
    • Finished area above ground: 2,066
    • Finished area below ground: 0

    Property

    Parking
    • Parking features: No Garage
    • Details: On Street
    Features
    • Levels: Two
    • Stories: 2
    • Patio & porch: Covered, Enclosed, Patio, Porch, Screened
    • Exterior features: Enclosed Porch, Fence, Landscaping, Porch
    • Fencing: Yard Fenced
    • Has view: Yes
    • View description: Park/Greenbelt
    Lot
    • Size: 5,227 Square Feet
    • Dimensions: 39 x 132
    Details
    • Additional structures: Shed(s)
    • Parcel number: 220504201378000008
    • Zoning: Residential
    • Zoning description: Residential

    Construction

    Type & style
    • Home type: SingleFamily
    • Architectural style: Two Story
    • Property subtype: Single Family Residence
    Materials
    • Aluminum Siding, Frame, Vinyl Siding
    • Roof: Shingle
    Condition
    • New construction: No
    • Year built: 1923
    Details
    • Builder name: Stephen Day & Sons

    Utilities & green energy

    • Sewer: Sanitary
    • Water: Connected, Public

    Community & HOA

    Community
    • Features: Sidewalks
    HOA
    • Has HOA: No
    Location
    • Region: New Albany

    Financial & listing details

    • Price per square foot: $133/sqft
    • Annual tax amount: $1,844
    • Date on market: 8/4/2020
    • Cumulative days on market: 91 days
    • Listing terms: Cash,Conventional
    • Road surface type: Paved

    Price history

    DateEventPrice
    11/3/2020Sold$221,000$107/sqft
    Source: SIRA #202009445 Report a problem

    Public tax history

    Tax history is unavailable.

    Neighborhood: Midtown

    Nearby schools

    GreatSchools rating
    Get pre-qualified for a loan
    At Zillow Home Loans, we can pre-qualify you in as little as 5 minutes with no impact to your credit score.

    An equal housing lender. NMLS #10287.

    Sell for more on Zillow
    Get a Zillow Showcase℠ listing at no additional cost and you could sell for .
    $275,100
    2% more
    +$5,502
    With Zillow Showcase(estimated)
    $280,602