Like new, without the wait. This move-in-ready home offers bright, open living spaces and a smart layout designed for everyday living. HOA includes high-speed internet & TV via Spectrum. The main level features an open-concept floor plan with luxury vinyl plank flooring, recessed lighting, and easy flow between the living, dining, and kitchen areas. The kitchen includes a spacious center island, granite countertops, ample cabinetry, and stainless steel appliances, providing both workspace and storage. Just off the kitchen, an extra sunroom adds flexible space that can be used in a variety of ways, from a reading nook to a home workspace or dining area. Upstairs, the primary bedroom offers generous space and natural light. The en-suite bathroom features a dual-sink vanity and an oversized walk-in shower. Additional bedrooms provide flexibility for guests, work-from-home needs, or hobbies. Fresh interior paint and neutral finishes throughout create a clean, updated feel and allow for easy personalization. Enjoy time outdoors on the private rear patio. The attached garage adds options for parking, storage, or a home-gym for your everyday convenience. Located in an established area with surrounding homes already completed, the property is conveniently close to shopping centers, grocery stores, local restaurants, parks, and everyday services. Easy access to major roadways connects you to nearby entertainment and daily destinations.
Sold for $320,000
Zestimate®
$320,000
1518 Smoky Mountains St, Durham, NC 27713
3beds
1,685sqft
Townhouse, Residential
Built in 2023
2,178 Square Feet Lot
$320,000 Zestimate®
$190/sqft
$2,153 Estimated rent
Home value
$320,000
$301,000 - $339,000
$2,153/mo
Zestimate® history
Owner options
List your home for rent
$2,153/mo
Rent Zestimate®
Find your next renter with Zillow Rental Manager. Plus, with online applications, you can quickly screen prospective tenants – for free.
$2,153/mo
Rent Zestimate®
Refinance and save
$2,131/mo
Est. payment
Refinancing to a lower rate could help reduce your monthly payments and save thousands over the life of the loan.
$2,131/mo
Est. payment
Explore your selling options
Work with a Zillow partner agent
Leverage their expertise and Zillow's premium Showcase listings to get your home seen by more buyers.
Get startedList with your own agent
Get your home in front of millions of buyers by listing it on Zillow.
Learn how to do itSell it yourself
Take full control of how buyers see your home on Zillow by listing For Sale by Owner (FSBO).
List your homeWhat's special
Private rear patioRecessed lightingOversized walk-in showerSpacious center islandGranite countertopsLuxury vinyl plank flooringOpen-concept floor plan
Zillow last checked:
Listing updated:
Listed by:
Ricci Treffer 919-771-3014,
Relevate Real Estate Inc.,
Andrea Stoddard 919-761-3290,
Relevate Real Estate Inc.
Bought with:
Sue Alonso, 303320
Navigate Realty
Source: Doorify MLS,MLS#: 10143381
Facts & features
Interior
Bedrooms & bathrooms
- Bedrooms: 3
- Bathrooms: 3
- Full bathrooms: 2
- 1/2 bathrooms: 1
Heating
- Gas Pack, Zoned
Cooling
- Central Air, Zoned
Appliances
- Included: Dishwasher, Disposal, Free-Standing Gas Range, Free-Standing Refrigerator, Microwave
- Laundry: Laundry Room, Upper Level
Features
- Bathtub/Shower Combination, Entrance Foyer, Granite Counters, Kitchen Island, Kitchen/Dining Room Combination, Living/Dining Room Combination, Pantry, Recessed Lighting, Shower Only, Smart Thermostat
- Flooring: Carpet, Vinyl, Tile
- Common walls with other units/homes: 2+ Common Walls
Interior area
- Total structure area: 1,685
- Total interior livable area: 1,685 sqft
- Finished area above ground: 1,685
- Finished area below ground: 0
Property
Parking
- Total spaces: 2
- Parking features: Garage - Attached, Open
- Attached garage spaces: 1
- Uncovered spaces: 1
Features
- Levels: Two
- Stories: 2
- Has view: Yes
Lot
- Size: 2,178 Square Feet
Details
- Parcel number: 230868
- Zoning: SC
- Special conditions: Standard
Construction
Type & style
- Home type: Townhouse
- Architectural style: Transitional
- Property subtype: Townhouse, Residential
- Attached to another structure: Yes
Materials
- Vinyl Siding
- Foundation: Slab
- Roof: Shingle
Condition
- New construction: No
- Year built: 2023
Utilities & green energy
- Sewer: Public Sewer
- Water: Public
Community & HOA
Community
- Subdivision: 55 at the Park
HOA
- Has HOA: Yes
- Services included: Maintenance Grounds, Pest Control, Trash
- HOA fee: $173 monthly
Location
- Region: Durham
Financial & listing details
- Price per square foot: $190/sqft
- Tax assessed value: $396,937
- Annual tax amount: $3,934
- Date on market: 1/28/2026
Price history
| Date | Event | Price |
|---|---|---|
| 4/24/2026 | Sold | $320,000-1.5%$190/sqft |
Source:  Doorify MLS #10143381 Report a problem Doorify MLS #10143381 Report a problem | ||
| 3/3/2026 | Pending sale | $325,000$193/sqft |
Source: Doorify MLS #10143381 Report a problem | ||
| 2/27/2026 | Price change | $325,000-7.1%$193/sqft |
Source: Doorify MLS #10143381 Report a problem | ||
| 2/14/2026 | Price change | $350,000-2.8%$208/sqft |
Source: Doorify MLS #10143381 Report a problem | ||
| 1/28/2026 | Listed for sale | $360,000$214/sqft |
Source: Doorify MLS #10143381 Report a problem | ||
| 1/25/2026 | Listing removed | $360,000$214/sqft |
Source: Doorify MLS #10141894 Report a problem | ||
| 1/17/2026 | Listed for sale | $360,000-10%$214/sqft |
Source: Doorify MLS #10141894 Report a problem | ||
| 7/12/2023 | Sold | $400,000-8.5%$237/sqft |
Source: Public Record Report a problem | ||
| 5/8/2023 | Listed for sale | $437,200$259/sqft |
Source:  Pulte Report a problem Pulte Report a problem | ||
Public tax history
| Year | Property taxes | Tax assessment |
|---|---|---|
| 2025 | $3,935 -8.9% | $396,937 +28.3% |
| 2024 | $4,317 +12887.4% | $309,485 +169.8% |
| 2023 | $33 -3.5% | $114,697 +73.8% |
| 2022 | $34 | $66,000 |
Find assessor info on the county website
Neighborhood: Penrith
Nearby homes
- $414,6003 bd3 ba1.9k sqft1524 Smoky Mountains St, Durham, NC 27713Off Market

- $401,9003 bd3 ba1.8k sqft1520 Smoky Mountains St, Durham, NC 27713Off Market
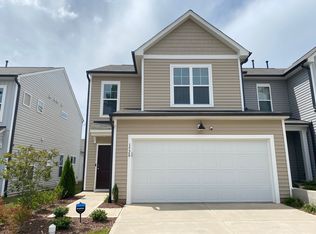
- $344,6003 bd3 ba1.5k sqft1516 Smoky Mountains St #1, Durham, NC 27713Off Market

- $384,8003 bd3 ba1.7k sqft1516 Smoky Mountains St, Durham, NC 27713Off Market
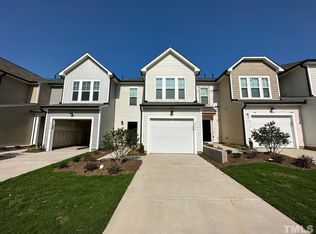
- $350,9003 bd3 ba-- sqft1528 Smoky Mountains St, Durham, NC 27713Off Market
- $363,7003 bd2 ba1.5k sqft1514 Smoky Mountains St, Durham, NC 27713Off Market
- $407,2003 bd2 ba1.9k sqft1512 Smoky Mountains St, Durham, NC 27713Off Market
- $394,0003 bd3 ba2k sqft1512 Smoky Mountains St #1, Durham, NC 27713Off Market
Nearby schools
GreatSchools rating
- 6/10Pearsontown ElementaryGrades: PK-5Distance: 1.1 mi
- 2/10Lowe's Grove MiddleGrades: 6-8Distance: 1.5 mi
- 2/10Hillside HighGrades: 9-12Distance: 2 mi
Schools provided by the listing agent
- Elementary: Durham - Pearson
- Middle: Durham - Lowes Grove
- High: Durham - Hillside
Source: Doorify MLS. This data may not be complete. We recommend contacting the local school district to confirm school assignments for this home.
Get a cash offer in 3 minutes
Find out how much your home could sell for in as little as 3 minutes with a no-obligation cash offer.
Estimated market value
$320,000
Get a cash offer in 3 minutes
Find out how much your home could sell for in as little as 3 minutes with a no-obligation cash offer.
Estimated market value
$320,000
- North Carolina
- Durham County
- Durham
- 27713
- Penrith
- 1518 Smoky Mountains St
Nearby cities
Nearby neighborhoods
Nearby zip codes
Other Durham Topics
