Skip main navigation
Closed
  • $475,000

    1518 Southwick Dr, Johns Island, SC 29455

    5beds
    2,272sqft
    Single Family Residence
    Built in 1958
    0.46 Acres Lot
    $478,000 Zestimate®
    $209/sqft
    $3,380 Estimated rent

    Home value

    $478,000

    $449,000 - $507,000

    $3,380/mo

    Zestimate® history
    Loading
    Loading...

    Owner options

    List your home for rent

    $3,380/mo

    Rent Zestimate®

    Find your next renter with Zillow Rental Manager. Plus, with online applications, you can quickly screen prospective tenants – for free.

    Learn more

    $3,380/mo

    Rent Zestimate®

    Refinance and save

    $2,729/mo

    Est. payment

    Refinancing to a lower rate could help reduce your monthly payments and save thousands over the life of the loan.

    See today's rates

    $2,729/mo

    Est. payment

    Explore your selling options

    Work with a Zillow partner agent

    Leverage their expertise and Zillow's premium Showcase listings to get your home seen by more buyers.

    Get started

    List with your own agent

    Get your home in front of millions of buyers by listing it on Zillow.

    Learn how to do it

    Sell it yourself

    Take full control of how buyers see your home on Zillow by listing For Sale by Owner (FSBO).

    List your home

    What's special

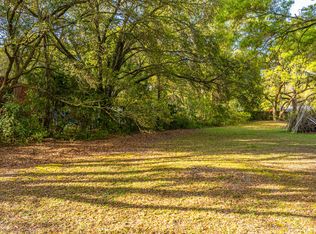
    Charming Farmhouse Retreat on Expansive Lot in the Heart of Johns Island. Beautiful 5 bedroom, 3 bath home nestled on a spacious .46-acre lot in the serene and sought-after Fenwick Hills community on Johns Island. With classic Lowcountry charm and modern comforts, this two-story home offers the perfect blend of space, privacy, and Southern style. Step onto the wraparound screened front porch, an ideal spot for morning coffee, evening relaxation, or hosting friends on breezy Carolina evenings. Inside, you'll find an inviting layout featuring three bedrooms on the main floor, offering convenience and flexibility for families or guests. The open kitchen area flows seamlessly into the living space, creating a welcoming atmosphere for gatherings and everyday living.A separate formal dining room is perfect for special occasions and family meals. Upstairs, two additional bedrooms and a full bath offer even more room to grow, work, or unwind. Outside, enjoy the beauty of nature with vibrant azaleas, a gorgeous Bradford Pear tree, mature blueberry bushes that produce berries each year and stately oak trees that provide both shade and timeless charm. Whether you're seeking a quiet escape, space to garden and grow, or a true taste of Johns Island living, this property has it all. Enjoy the peace of country life just minutes from Charleston's world-class dining, beaches, and shopping. This property can also be purchased with the vacant lot at 1522 Southwick Drive.

    Zillow last checked:

    Listing updated:

    Listed by:

    Carolina One Real Estate 843-779-8660

    Bought with:

    Keller Williams Realty Charleston

    Source: CTMLS,MLS#: 25018226MLS Logo

    Facts & features

    Interior

    Bedrooms & bathrooms
    • Bedrooms: 5
    • Bathrooms: 3
    • Full bathrooms: 3
    Rooms
    • Room types: Office, Dining Room, Breakfast Room, Eat-In-Kitchen, Formal Living, Pantry, Separate Dining
    Heating
    • Central, Electric
    Cooling
    • Central Air
    Appliances
    • Laundry: Washer Hookup
    Features
    • Ceiling - Cathedral/Vaulted, Ceiling - Smooth, Ceiling Fan(s), Eat-in Kitchen, Formal Living, Pantry
    • Flooring: Carpet, Ceramic Tile, Wood
    • Has fireplace: No
    Interior area
    • Total structure area: 2,272
    • Total interior livable area: 2,272 sqft

    Property

    Parking
    • Total spaces: 1
    • Parking features: Carport, Detached, Off Street
    • Carport spaces: 1
    Features
    • Levels: Two
    • Stories: 2
    • Entry location: Ground Level
    • Patio & porch: Covered, Screened, Wrap Around
    • Fencing: Privacy
    Lot
    • Size: 0.46 Acres
    • Features: 0 - .5 Acre, High, Level
    Details
    • Parcel number: 2790700041

    Construction

    Type & style
    • Home type: SingleFamily
    • Architectural style: Traditional
    • Property subtype: Single Family Residence
    Materials
    • Brick Veneer, Vinyl Siding
    • Foundation: Crawl Space
    • Roof: Architectural
    Condition
    • New construction: No
    • Year built: 1958

    Utilities & green energy

    • Sewer: Septic Tank
    • Water: Public
    • Utilities for property: Dominion Energy

    Community & HOA

    Community
    • Subdivision: Fenwick Hills
    Location
    • Region: Johns Island

    Financial & listing details

    • Price per square foot: $209/sqft
    • Tax assessed value: $374,700
    • Annual tax amount: $682
    • Date on market: 7/1/2025
    • Listing terms: Cash,Conventional

    Price history

    DateEventPrice
    8/15/2025Sold$475,000-32%$209/sqft
    Source: CTMLS #25018226 Report a problem
    7/1/2025Price change$699,000+47.2%$308/sqft
    Source: CTMLS #25018227 Report a problem
    7/1/2025Listed for sale$475,000-34.5%$209/sqft
    Source: CTMLS #25018226 Report a problem
    6/13/2025Listing removed$725,000$319/sqft
    Source: CTMLS #25010059 Report a problem
    5/27/2025Price change$725,000-2.7%$319/sqft
    Source: CTMLS #25010059 Report a problem
    5/19/2025Price change$745,000-0.7%$328/sqft
    Source: CTMLS #25010059 Report a problem
    4/11/2025Listed for sale$750,000$330/sqft
    Source: CTMLS #25010059 Report a problem

    Public tax history

    YearProperty taxesTax assessment
    2025$682 -73.7%$7,530 -23.3%
    2024$2,591 +3.4%$9,820
    2023$2,507 +5.4%$9,820
    2022$2,379 +1.1%$9,820
    2021$2,353 +1.3%$9,820
    2020$2,323 $9,820 +15%
    2019$2,323 $8,540
    2017$2,323 +14.5%$8,540
    2016$2,028 +3.7%$8,540
    2015$1,955 +7.2%$8,540
    2014$1,824 --
    2011$1,824 +23.7%--
    2010$1,474 -1.6%$7,110
    2009$1,498 +5.8%$7,110
    2008$1,416 +10.5%$7,110
    2006$1,281 +0.1%$7,110
    2005$1,279 +32.9%$7,110 +60.5%
    2004$962 +1.3%$4,430
    2003$950 +4.1%$4,430
    2002$913 +17.3%$4,430 +45.7%
    2000$778 $3,040
    Find assessor info on the county website

    Neighborhood: 29455

    Nearby schools

    GreatSchools rating
    Schools provided by the listing agent
    • Elementary: Angel Oak ES 4K-1/Johns Island ES 2-5
    • Middle: Haut Gap
    • High: St. Johns

    Source: CTMLS. This data may not be complete. We recommend contacting the local school district to confirm school assignments for this home.

    Get a cash offer in 3 minutes
    Find out how much your home could sell for in as little as 3 minutes with a no-obligation cash offer.
    Estimated market value
    $478,000
    Get a cash offer in 3 minutes
    Find out how much your home could sell for in as little as 3 minutes with a no-obligation cash offer.
    Estimated market value
    $478,000