Peaceful, cozy and affordable one level townhome with finished walkout lower level offering nearly 1400 sq. ft. of finished living space! So much to love about this home, it offers 2 bedrooms with ample closet space and adjoining 1.5 baths with an open living area featuring a cathedral ceiling and skylights in the dining area and a pass through opening to the kitchen which includes all appliances, gas cooking and a pantry. Spacious walk in coat closet on main level. Downstairs is finished and perfect for entertaining, showing off an amazing built in bar complete with bar stools and a mini refrigerator. A brand new sliding glass door and additional window let in an abundance of light so you won't feel like your in a basement! The best part is you can walk out onto a private patio... you will love the privacy here as the rear patio backs to peaceful open space with a level yard to enjoy. Did I mention it has an economical energy efficient gas HVAC and newer gas hot water heater replaced in 2023, a utility sink and washer and dryer are included to make this home truly move in ready! Roof was replaced recently and driveway is in great shape, plus it includes a one car attached garage, all set in a convenient location within lower paxton twp. in a beautiful private setting at the back of the community in a cul de sac! Come enjoy the ease of living in this wonderful home where the HOA takes care of your exterior maintenance including lawn care and snow removal. Clubhouse, pool and other community amenities available at additional membership cost. Use your extra time to enjoy doing the things you love! Hurry and make this your NextHome, you'll be glad you did!!
Sold for $220,000
$220,000
1518 Spring Knoll Ct, Harrisburg, PA 17111
2beds
1,372sqft
Townhouse
Built in 1989
871 Square Feet Lot
$240,300 Zestimate®
$160/sqft
$1,906 Estimated rent
Home value
$240,300
$228,000 - $252,000
$1,906/mo
Zestimate® history
Owner options
List your home for rent
$1,906/mo
Rent Zestimate®
Find your next renter with Zillow Rental Manager. Plus, with online applications, you can quickly screen prospective tenants – for free.
$1,906/mo
Rent Zestimate®
Refinance and save
$1,620/mo
Est. payment
Refinancing to a lower rate could help reduce your monthly payments and save thousands over the life of the loan.
$1,620/mo
Est. payment
Explore your selling options
Work with a Zillow partner agent
Leverage their expertise and Zillow's premium Showcase listings to get your home seen by more buyers.
Get startedList with your own agent
Get your home in front of millions of buyers by listing it on Zillow.
Learn how to do itSell it yourself
Take full control of how buyers see your home on Zillow by listing For Sale by Owner (FSBO).
List your homeWhat's special
Zillow last checked:
Listing updated:
Listed by:
Danica M Koppenheffer 717-315-6489,
NextHome Capital Realty
Bought with:
Christopher Radkiewicz, RS342099
TeamPete Realty Services, Inc.
Source: Bright MLS,MLS#: PADA2036142
Facts & features
Interior
Bedrooms & bathrooms
- Bedrooms: 2
- Bathrooms: 2
- Full bathrooms: 1
- 1/2 bathrooms: 1
- Main level bathrooms: 2
- Main level bedrooms: 2
Basement
- Area: 400
Heating
- Forced Air, Natural Gas
Cooling
- Central Air, Electric
Appliances
- Included: Dishwasher, Oven/Range - Gas, Range Hood, Refrigerator, Washer, Dryer, Water Heater, Gas Water Heater
- Laundry: Lower Level
Features
- Bar, Ceiling Fan(s), Combination Dining/Living, Dining Area, Entry Level Bedroom, Open Floorplan, Pantry, Primary Bath(s), Bathroom - Tub Shower, Walk-In Closet(s), Cathedral Ceiling(s), Dry Wall
- Flooring: Carpet, Laminate
- Doors: Insulated, Six Panel, Storm Door(s), Sliding Glass
- Windows: Double Pane Windows, Insulated Windows, Low Emissivity Windows, Screens, Skylight(s), Window Treatments
- Basement: Partially Finished,Walk-Out Access,Windows
- Has fireplace: No
Interior area
- Total structure area: 1,372
- Total interior livable area: 1,372 sqft
- Finished area above ground: 972
- Finished area below ground: 400
Property
Parking
- Total spaces: 4
- Parking features: Garage Faces Front, Garage Door Opener, Asphalt, Driveway, Attached
- Attached garage spaces: 1
- Uncovered spaces: 3
- Details: Garage Sqft: 200
Accessibility
- Accessibility features: Entry Slope <1', Doors - Swing In, Accessible Entrance
Features
- Levels: One
- Stories: 1
- Patio & porch: Patio
- Exterior features: Lighting
- Pool features: Community
Lot
- Size: 871 Square Feet
- Features: Cul-De-Sac
Details
- Additional structures: Above Grade, Below Grade
- Parcel number: 351081320000000
- Zoning: RESIDENTIAL
- Special conditions: Standard
Construction
Type & style
- Home type: Townhouse
- Architectural style: Ranch/Rambler
- Property subtype: Townhouse
Materials
- Frame
- Foundation: Block, Crawl Space
- Roof: Architectural Shingle
Condition
- New construction: No
- Year built: 1989
Utilities & green energy
- Electric: 200+ Amp Service
- Sewer: Public Sewer
- Water: Public
Community & HOA
Community
- Subdivision: Spring Knoll
HOA
- Has HOA: Yes
- Amenities included: Clubhouse, Jogging Path, Tennis Court(s), Pool
- Services included: Common Area Maintenance, Insurance, Maintenance Grounds, Snow Removal, Other
- HOA fee: $95 monthly
Location
- Region: Harrisburg
- Municipality: LOWER PAXTON TWP
Financial & listing details
- Price per square foot: $160/sqft
- Tax assessed value: $88,800
- Annual tax amount: $2,207
- Date on market: 7/20/2024
- Listing agreement: Exclusive Right To Sell
- Listing terms: Cash,Conventional,FHA,VA Loan
- Inclusions: Bar Stools, Beverage Cooler, Kitchen Refrigerator, Washer And Dryer
- Ownership: Fee Simple
Price history
| Date | Event | Price |
|---|---|---|
| 8/7/2024 | Sold | $220,000+4.8%$160/sqft |
Source:  Bright MLS #PADA2036142 Report a problem Bright MLS #PADA2036142 Report a problem | ||
| 7/21/2024 | Pending sale | $210,000$153/sqft |
Source: Bright MLS #PADA2036142 Report a problem | ||
| 7/20/2024 | Listed for sale | $210,000$153/sqft |
Source: Bright MLS #PADA2036142 Report a problem | ||
Public tax history
| Year | Property taxes | Tax assessment |
|---|---|---|
| 2026 | $2,724 +5.7% | $88,800 |
| 2025 | $2,577 +7.8% | $88,800 |
| 2023 | $2,391 | $88,800 |
| 2022 | $2,391 +0.7% | $88,800 |
| 2021 | $2,375 +188.1% | $88,800 |
| 2020 | $824 +1.2% | $88,800 |
| 2019 | $815 -62.1% | $88,800 |
| 2018 | $2,151 | $88,800 |
| 2017 | -- | $88,800 |
| 2016 | -- | $88,800 |
| 2015 | -- | $88,800 |
| 2014 | -- | $88,800 |
| 2013 | -- | $88,800 |
| 2012 | -- | $88,800 |
| 2011 | -- | $88,800 |
| 2010 | -- | $88,800 |
| 2008 | -- | $88,800 |
| 2007 | -- | $88,800 |
| 2006 | -- | $88,800 |
Find assessor info on the county website
Neighborhood: 17111
Nearby homes
- $250,0003 bd3 ba1.2k sqft1520 Spring Knoll Ct, Harrisburg, PA 17111Off Market
- $212,4002 bd1 ba972 sqft1516 Spring Knoll Ct, Harrisburg, PA 17111Off Market
- $267,2003 bd2 ba1.3k sqft1522 Spring Knoll Ct, Harrisburg, PA 17111Off Market
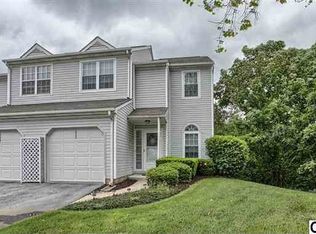
- $250,0003 bd3 ba1.3k sqft1514 Spring Knoll Ct, Harrisburg, PA 17111Sold
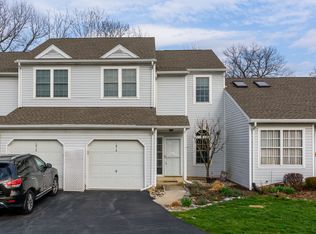
- $253,0003 bd2 ba1.3k sqft1512 Spring Knoll Ct, Harrisburg, PA 17111Off Market
- $256,1003 bd2 ba1.3k sqft1524 Spring Knoll Ct, Harrisburg, PA 17111Off Market
- $261,1003 bd2 ba1.3k sqft1526 Spring Knoll Ct, Harrisburg, PA 17111Off Market
- $199,1002 bd2 ba972 sqft1510 Spring Knoll Ct, Harrisburg, PA 17111Off Market
Nearby schools
GreatSchools rating
- 4/10Phillips El SchoolGrades: K-5Distance: 1.9 mi
- 4/10Central Dauphin East Middle SchoolGrades: 6-8Distance: 1.5 mi
- 2/10Central Dauphin East Senior High SchoolGrades: 9-12Distance: 1.8 mi
Schools provided by the listing agent
- Middle: Central Dauphin East
- High: Central Dauphin East
- District: Central Dauphin
Source: Bright MLS. This data may not be complete. We recommend contacting the local school district to confirm school assignments for this home.
Sell for more on Zillow
Get a Zillow Showcase℠ listing at no additional cost and you could sell for .
$240,300
2% more
+$4,806
With Zillow Showcase(estimated)
$245,106
Sell for more on Zillow
Get a Zillow Showcase℠ listing at no additional cost and you could sell for .
$240,300
2% more
+$4,806
With Zillow Showcase(estimated)
$245,106
- Pennsylvania
- Dauphin County
- Harrisburg
- 17111
- 1518 Spring Knoll Ct
